Skip to content

Case Studies

Built around how it’s lived in, not how it’s seen, where space follows habit, not expectation

Canyon House

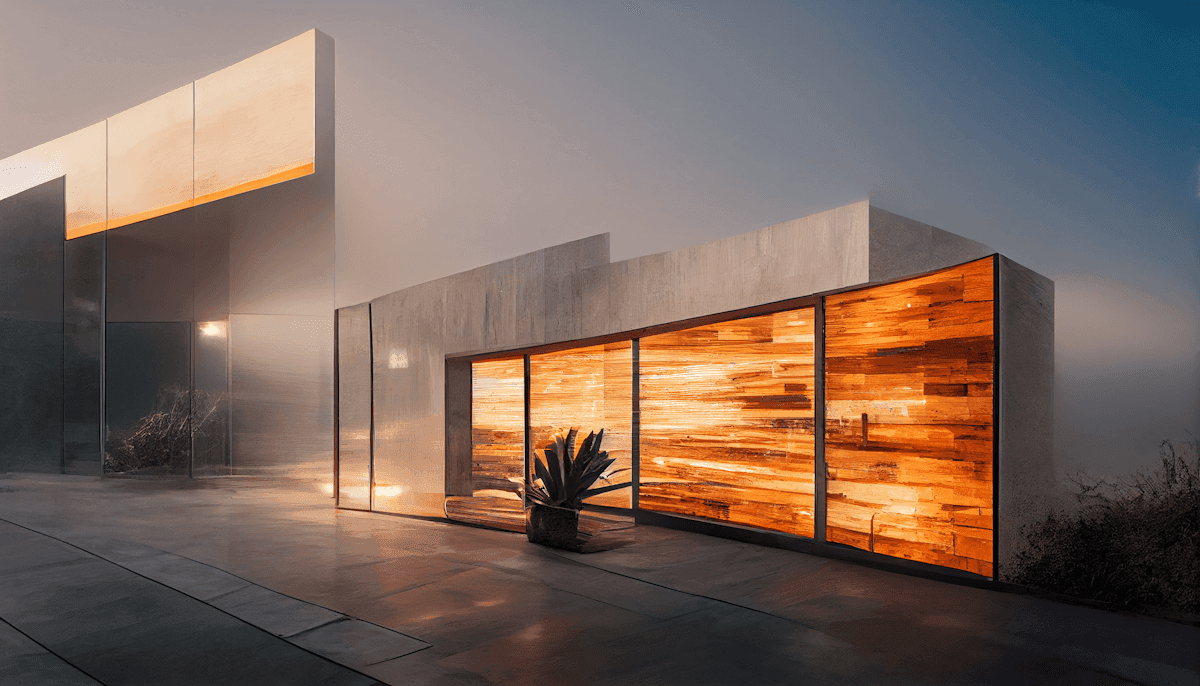
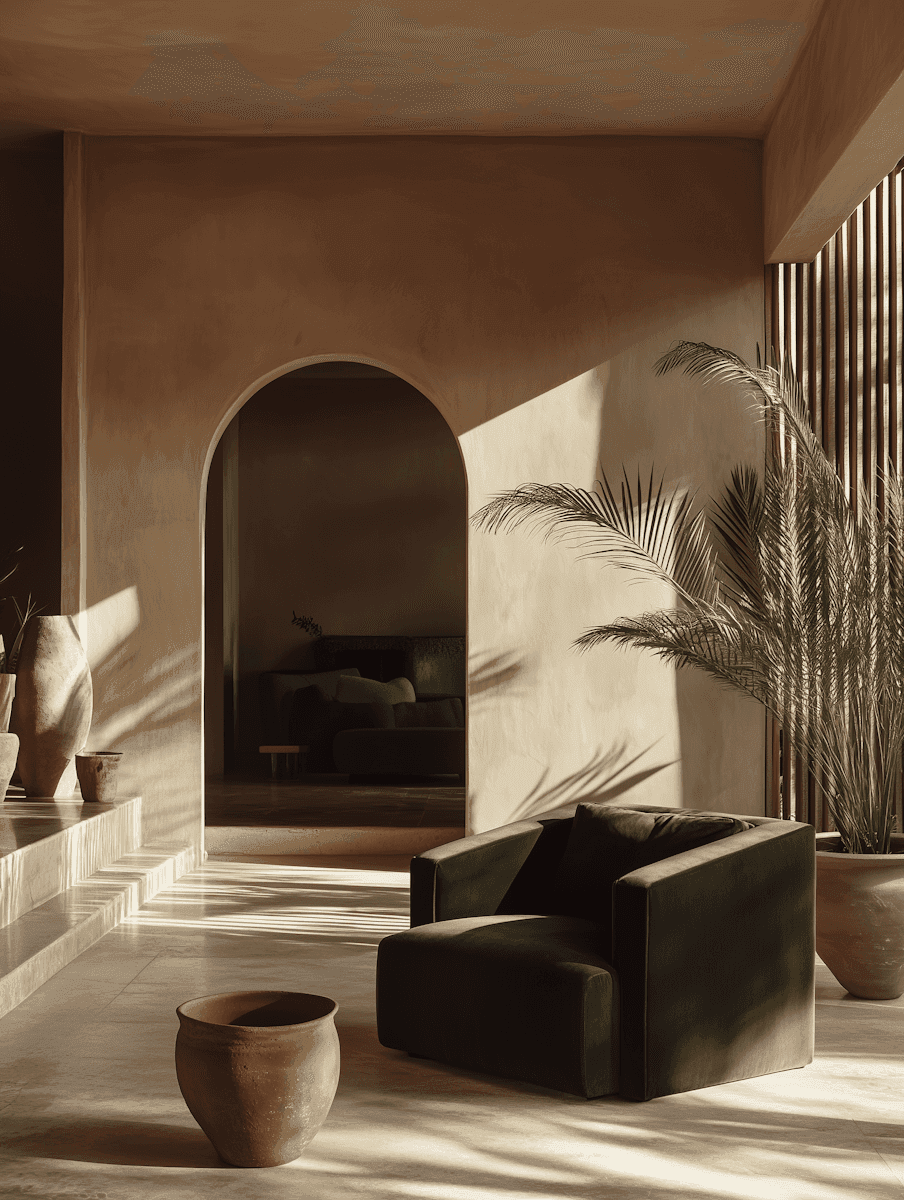
The question was never how to build on the land, but from it. Canyon House follows the slope receding north, opening south becoming the landscape.
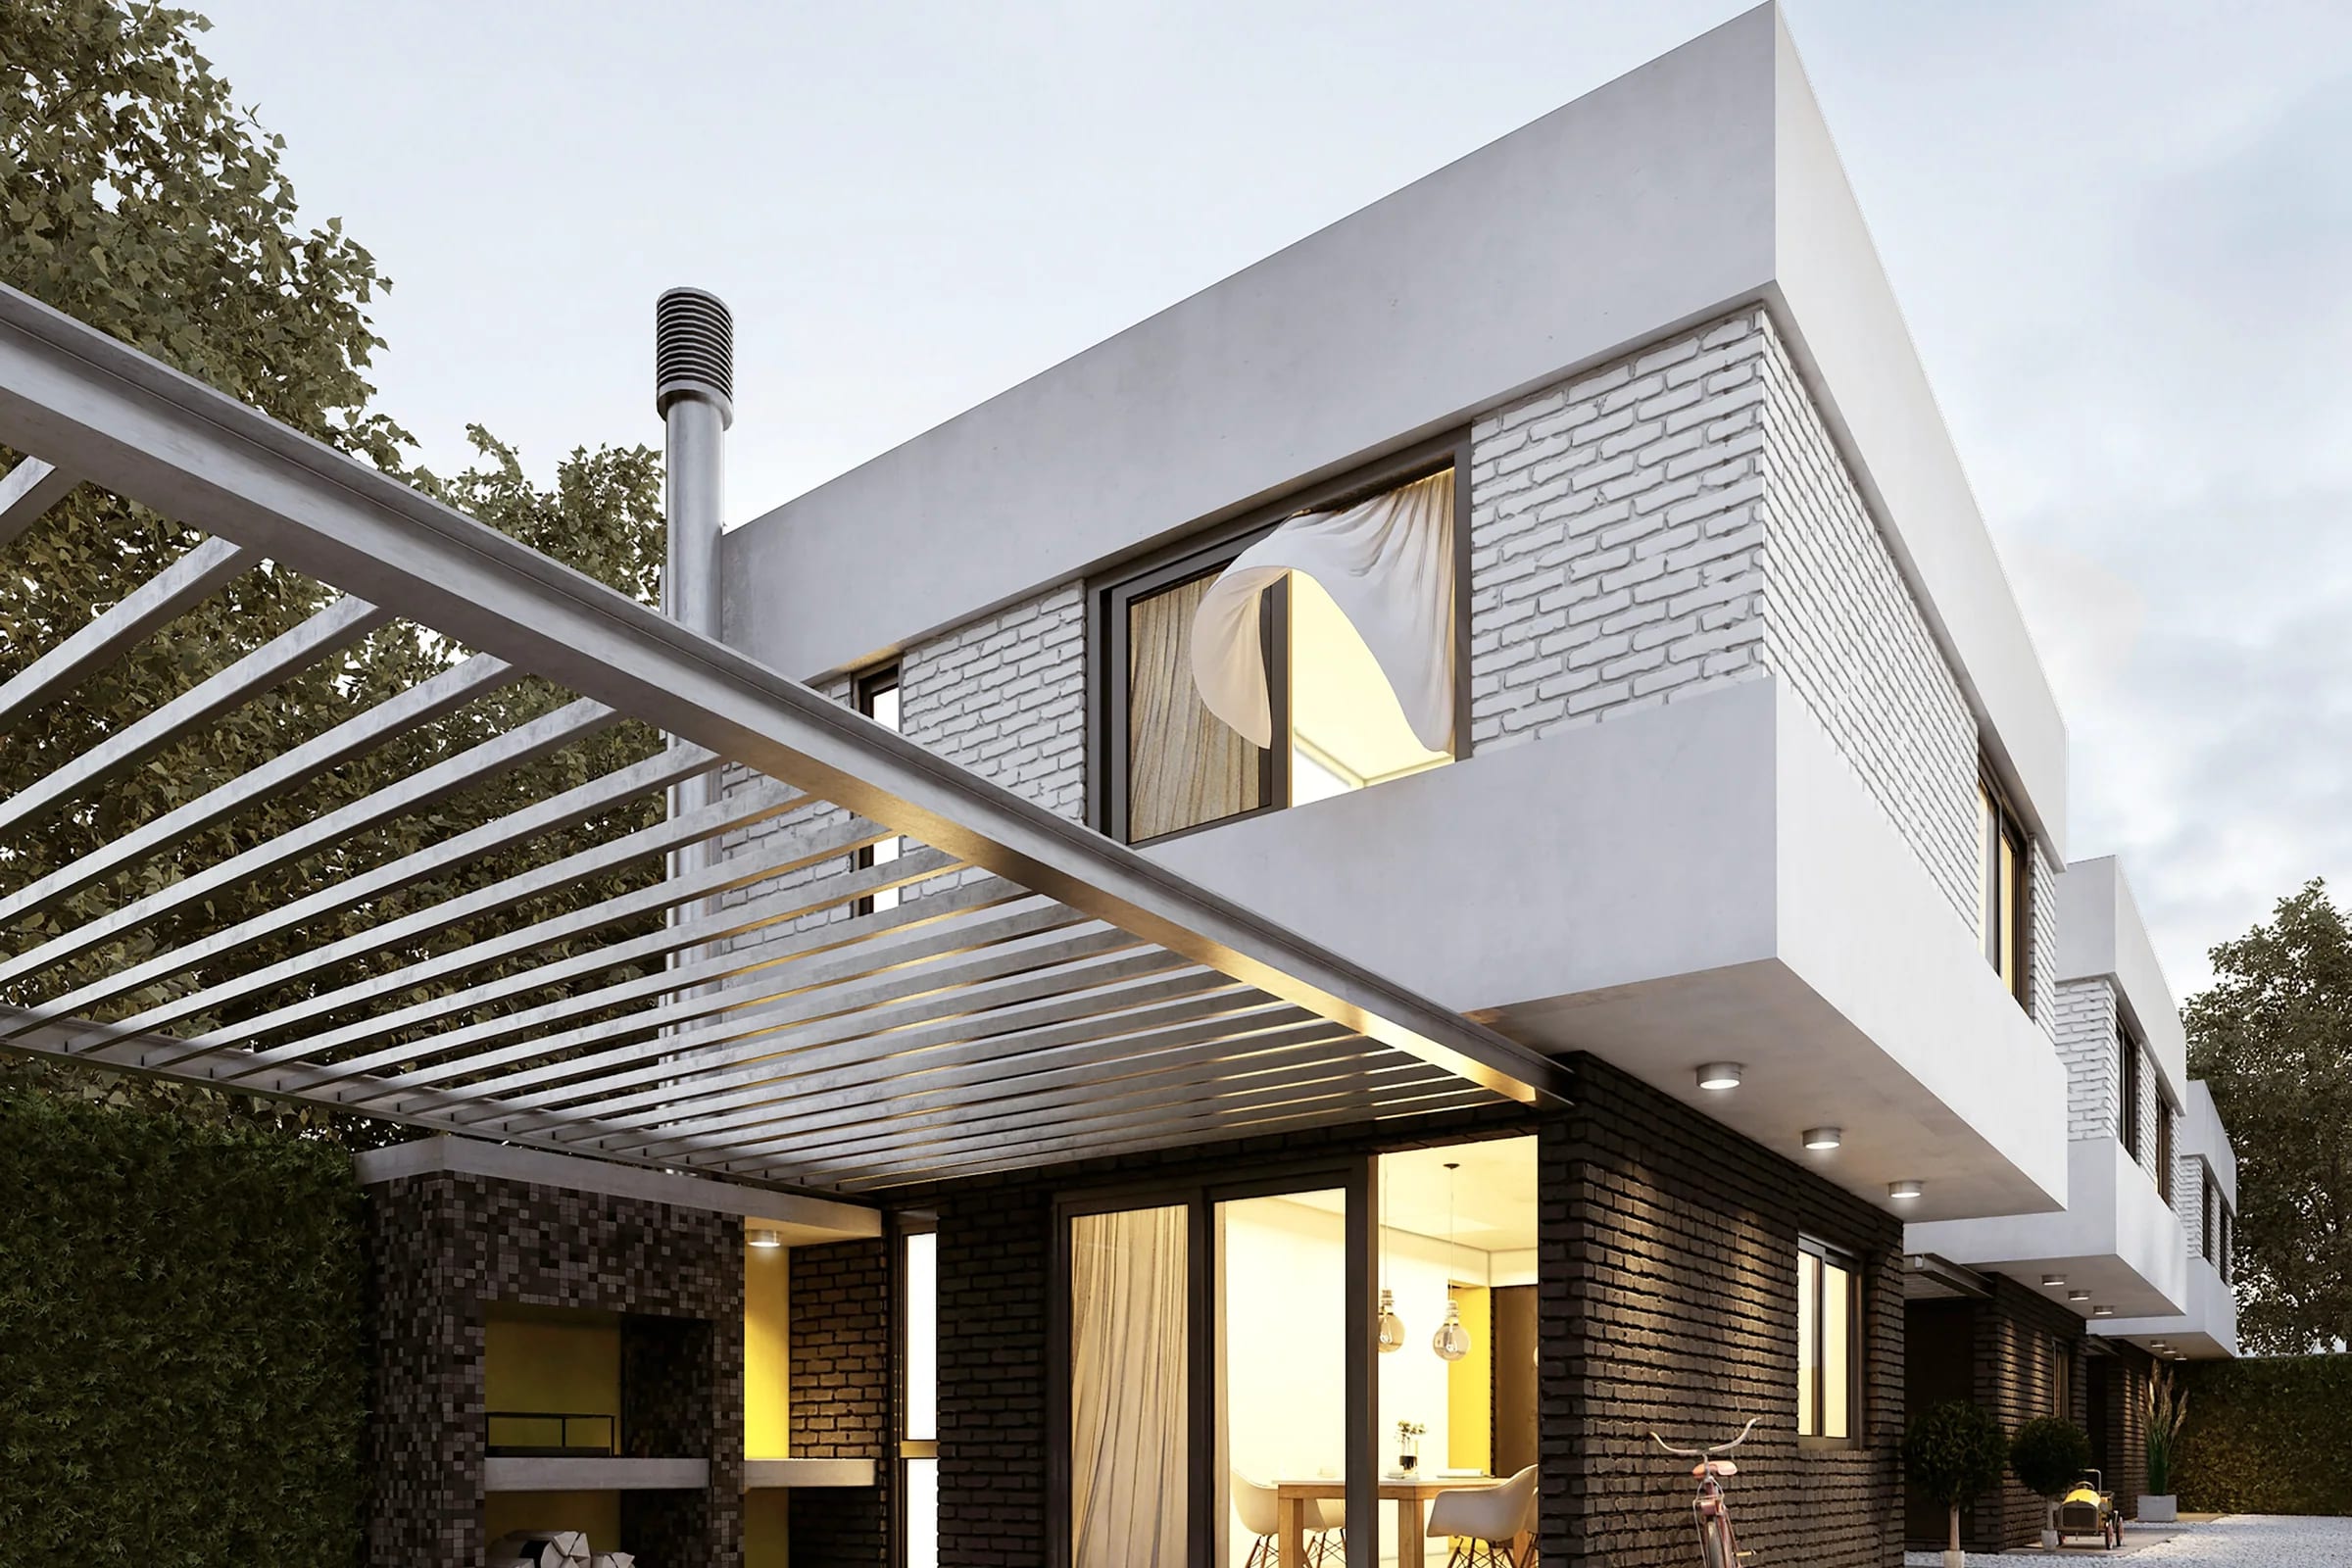
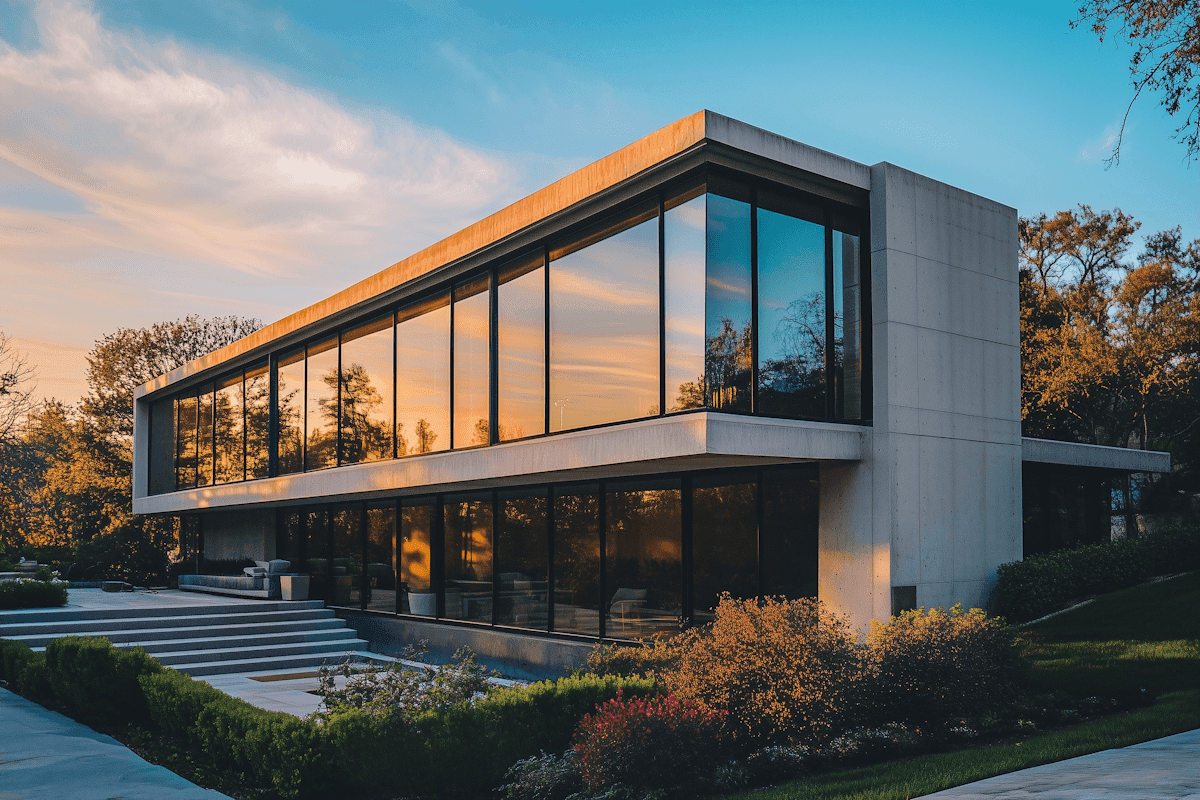
A timber and glass house glowing from within at evening
 Modern Minimalist House

Structural Feat

9m cantilevered pool

Material Palette

Raw basalt | White oak | Rammed earth
Threshold House

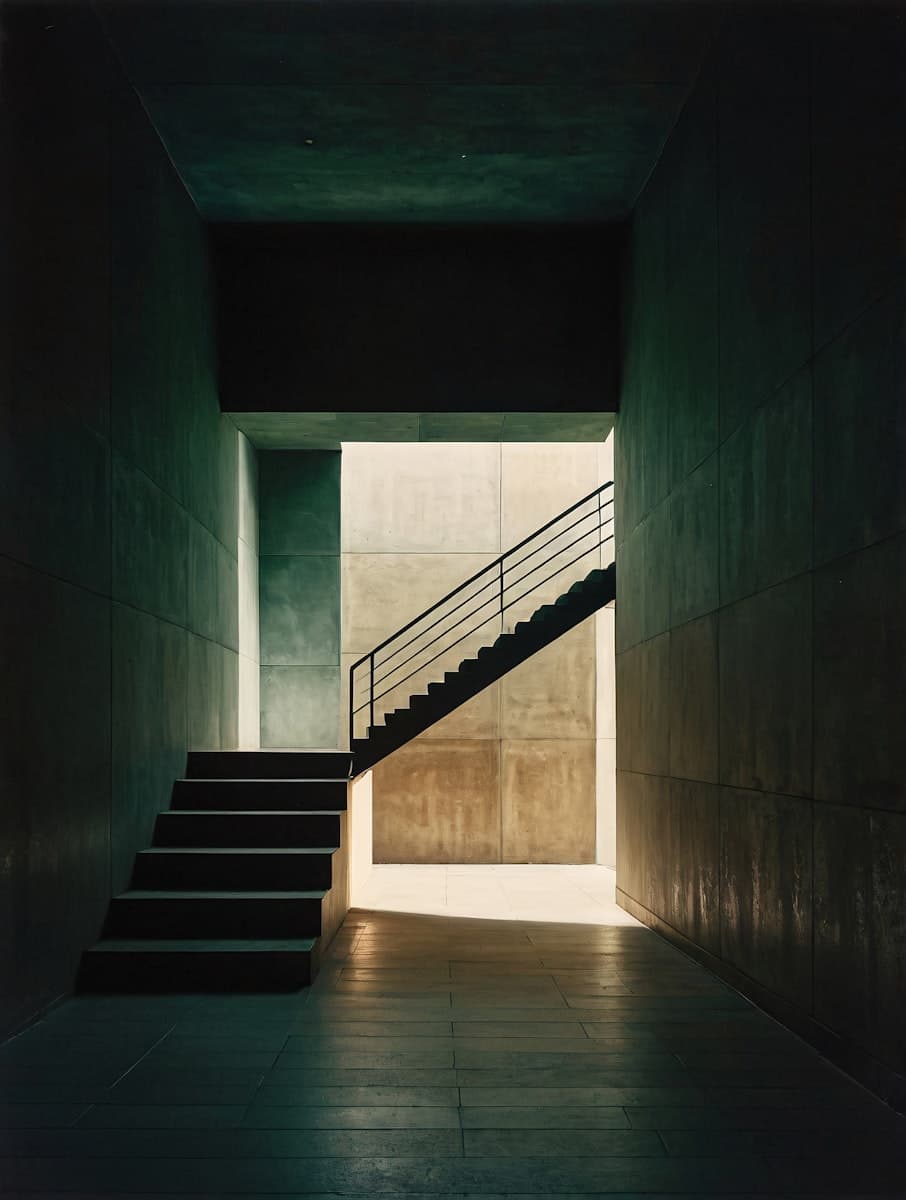
From the start, the clients wanted to live mostly outside. Threshold House is organized around a courtyard not ornamental, but the true center of the home.

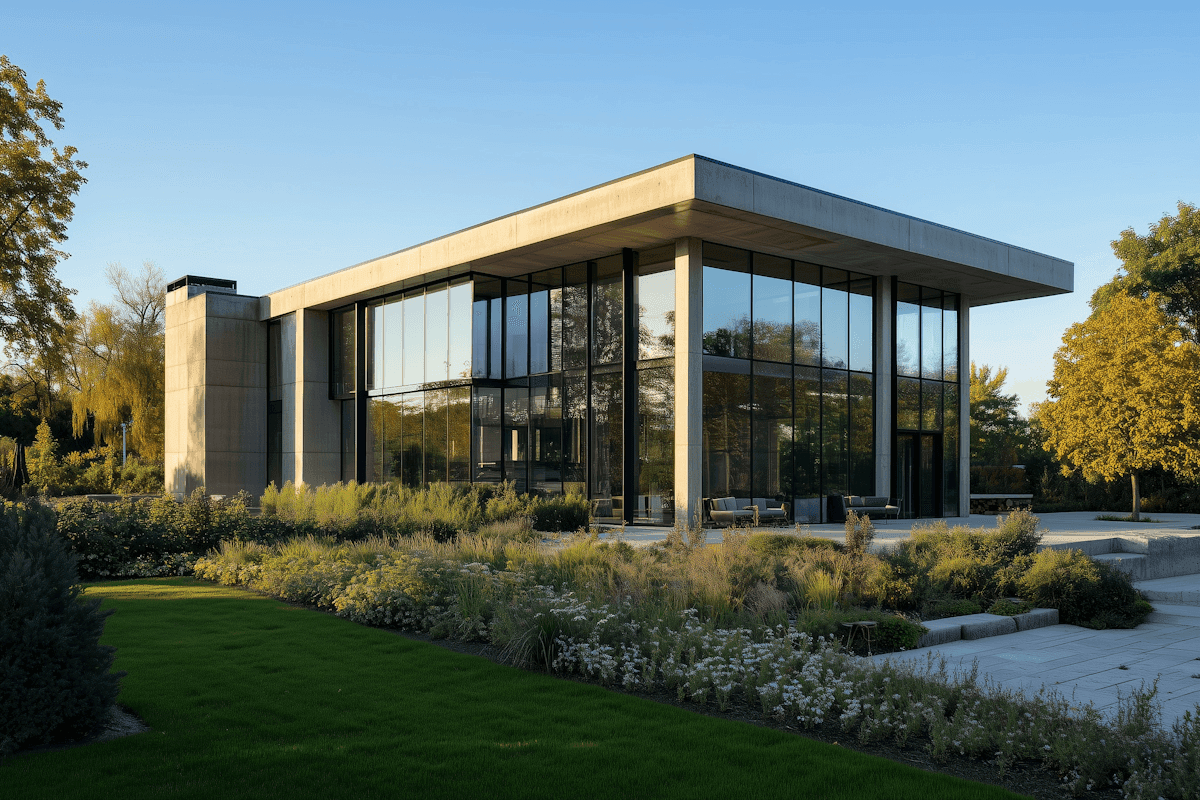
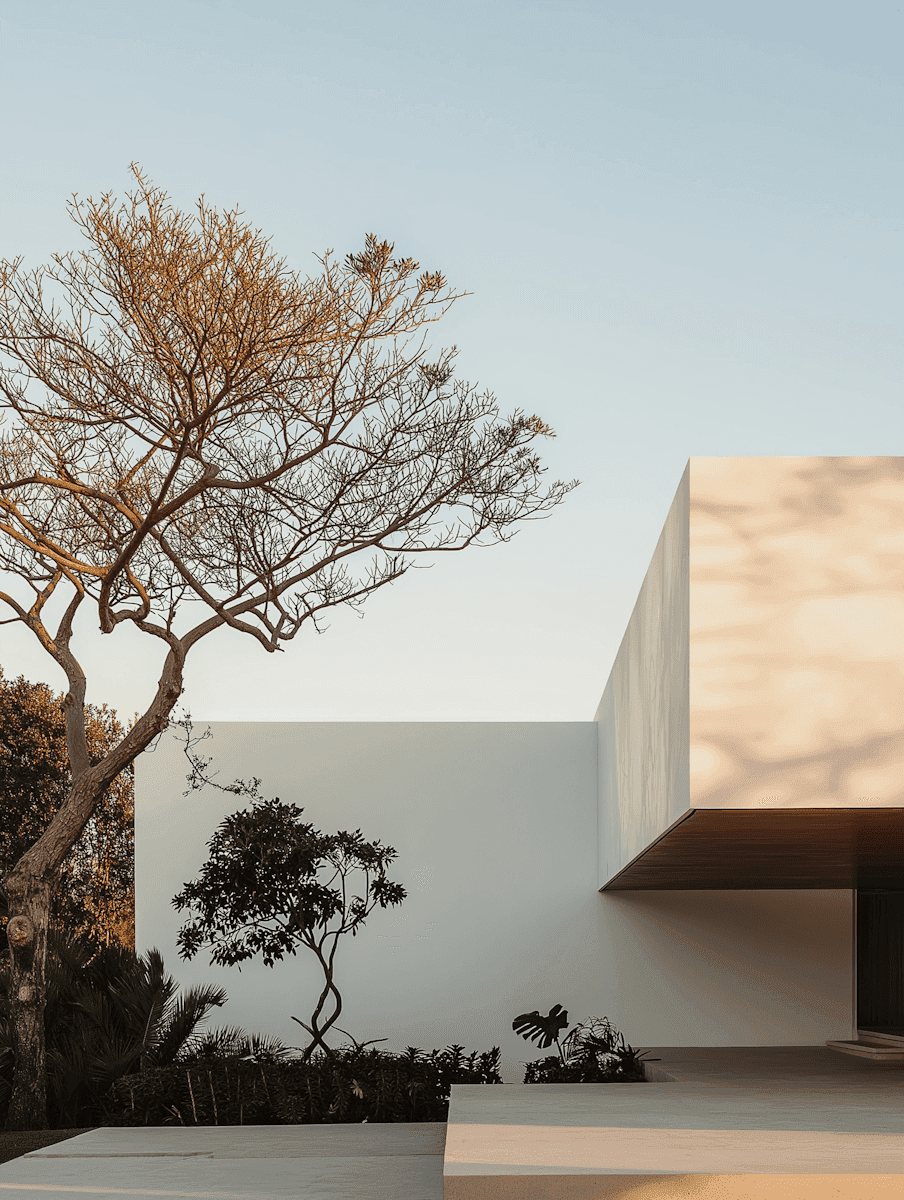
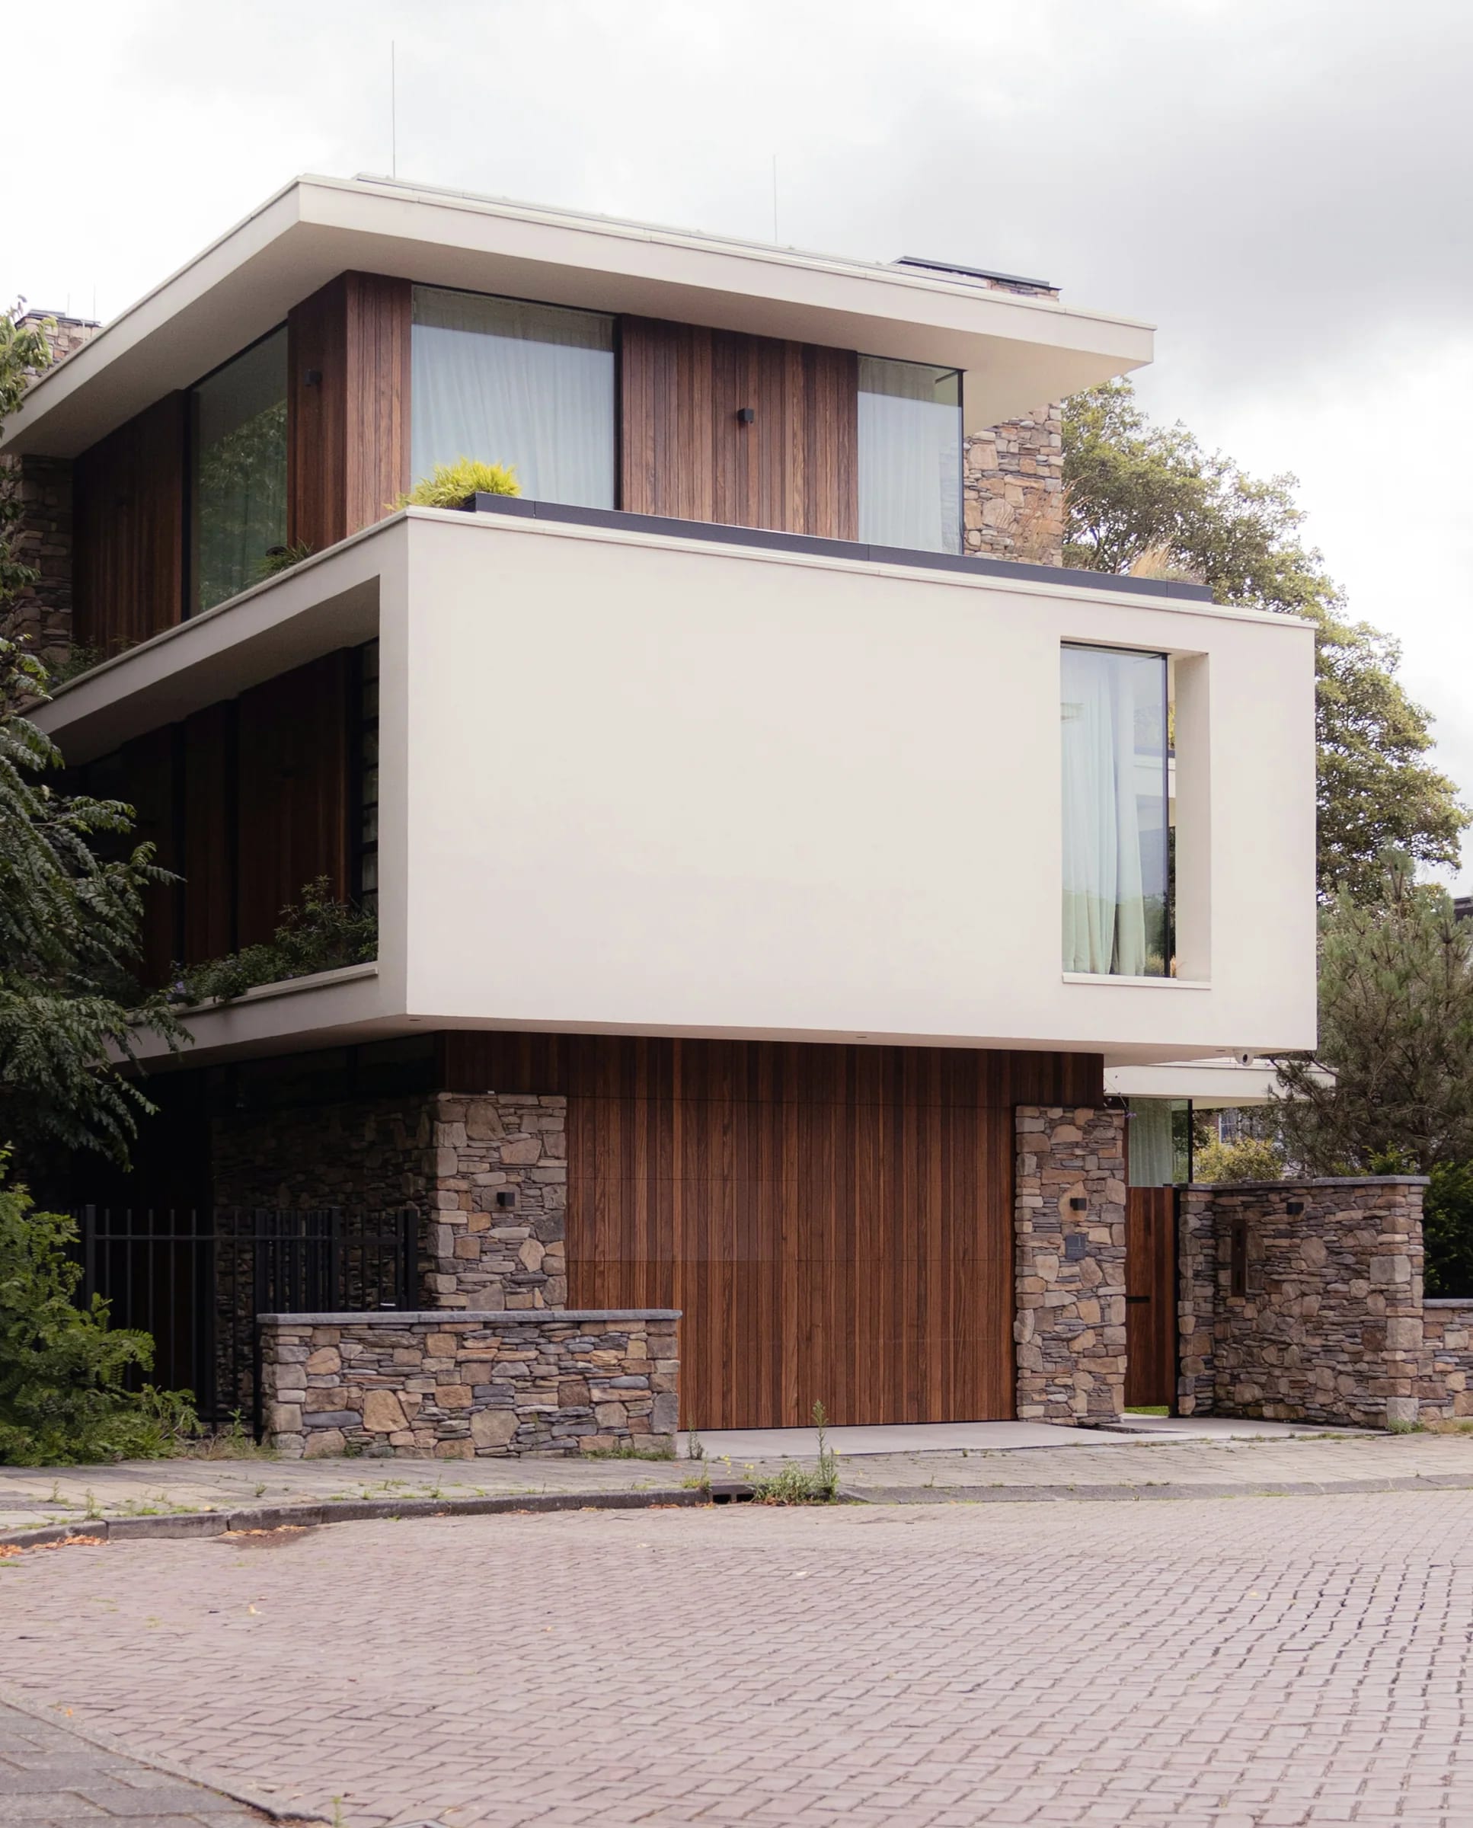
A cantilevered timber volume above a stone base
architechture interior

Structural Feat

100-yr facade retained

Material Palette

Exposed brick | Cast iron | CLT floors

Ridge Studio

Oura Collective's smart ring tracked sleep, activity, and recovery—but users felt overwhelmed by data. We redesigned the experience to prioritize insights over metrics, creating a wellness companion that guides behavior change. Pre-orders exceeded 40K units.

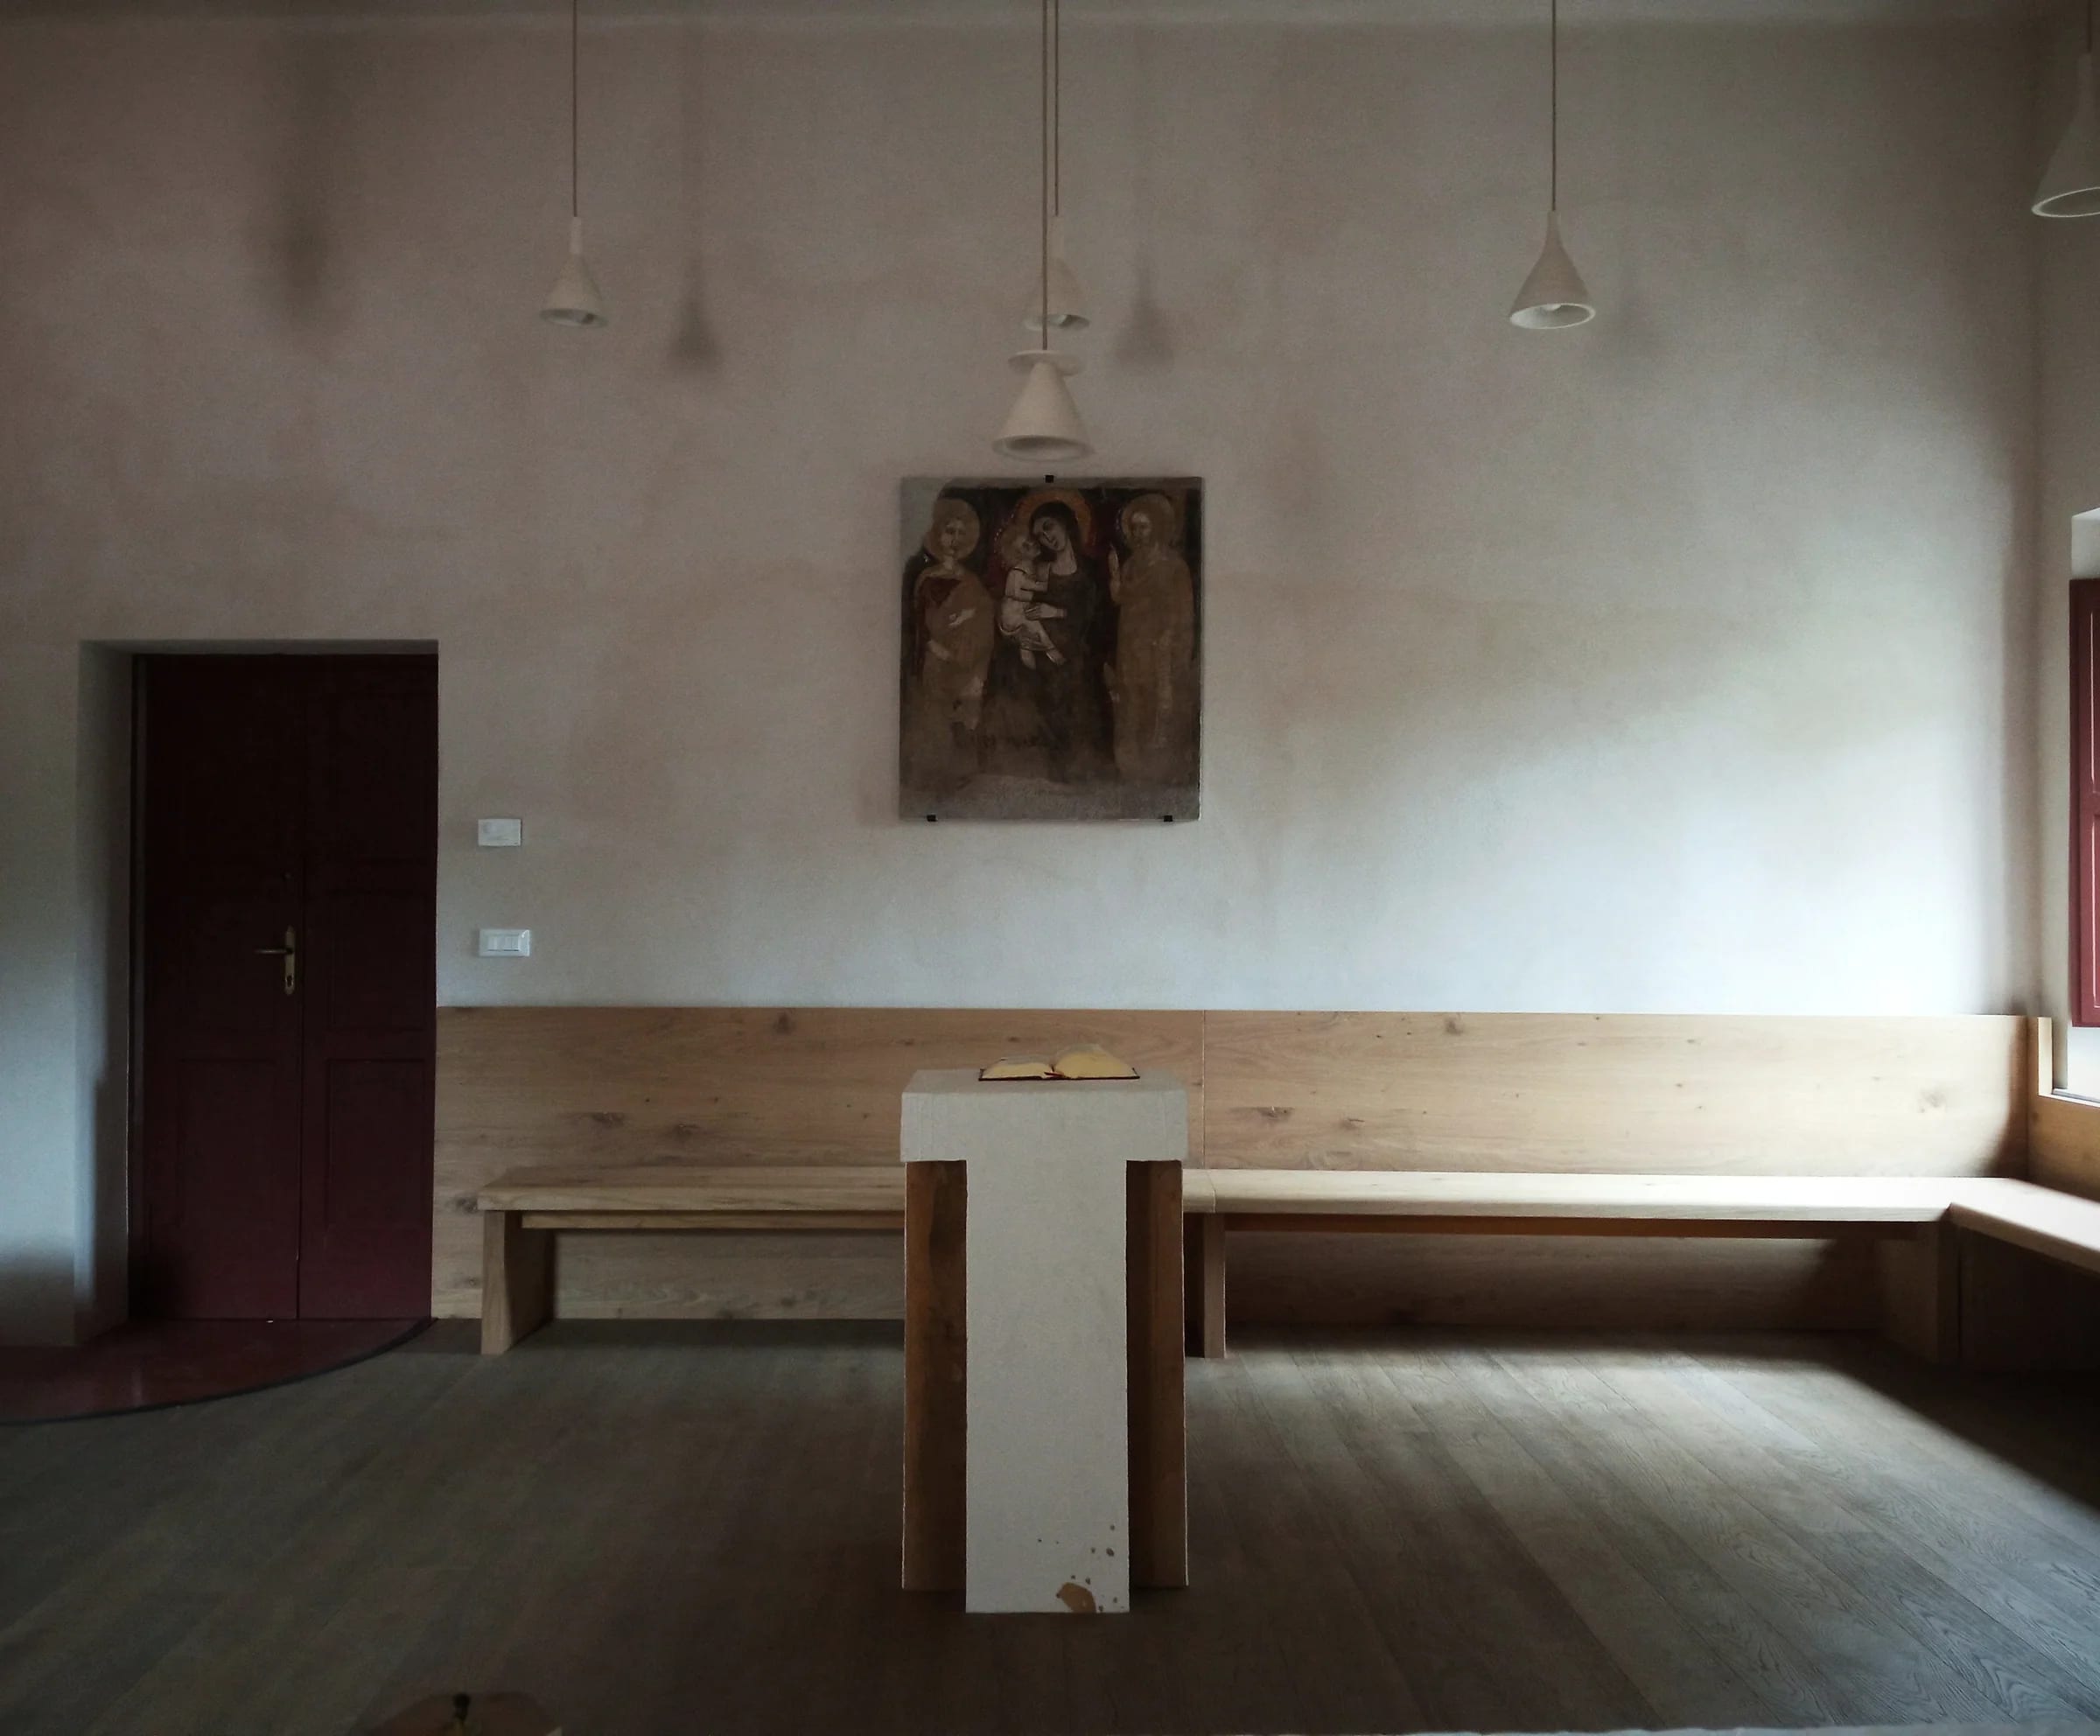
A long oak dining room with pendant lights and a plaster wall
 Luxurious Poolside Retreat

Structural Feat

Parametric shell roof

Material Palette

Accoya timber | Tidal bronze | Glass fiber

Tide Pavilion

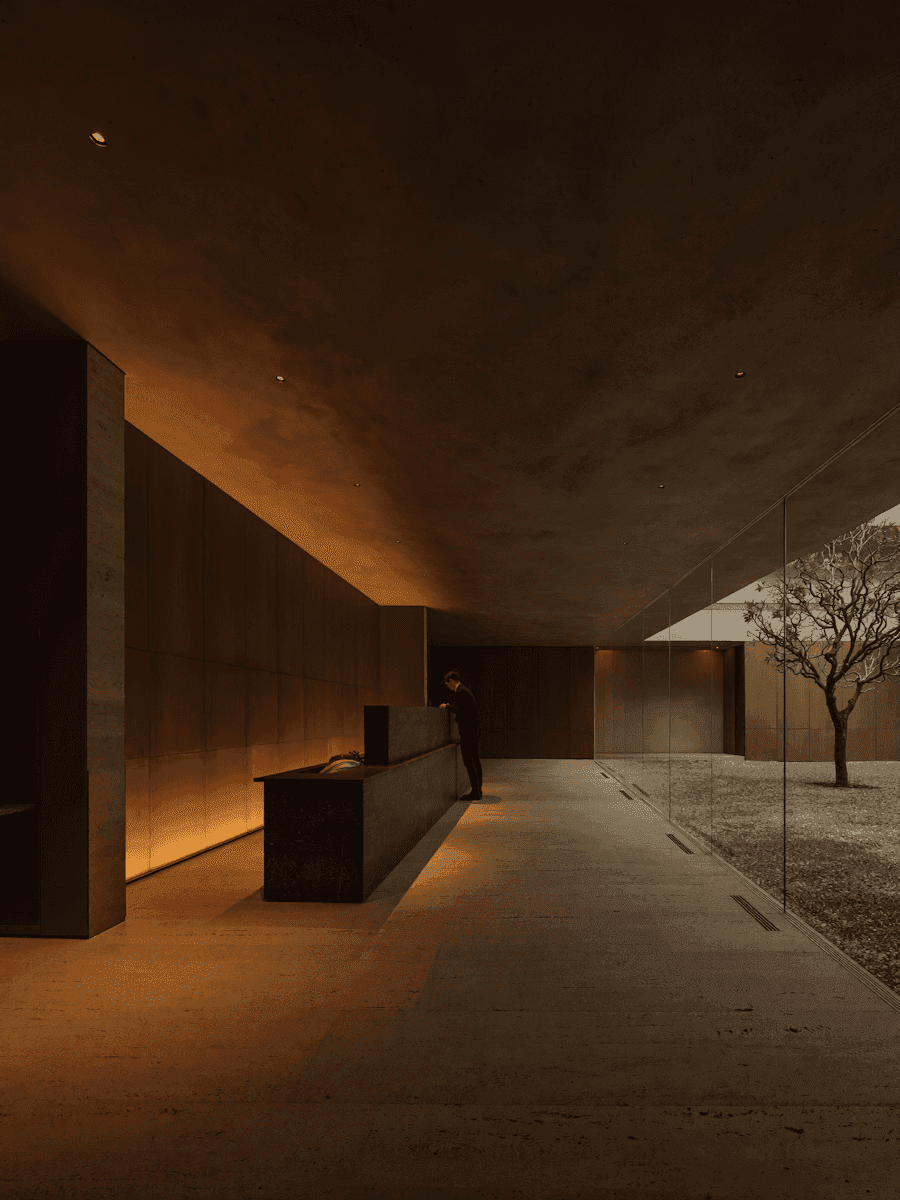
A coastal pavilion shaped by tide simulations — its swooping timber shell lifts at low tide views and shelters at high. No two vantage points share the same horizon line. Moisture-tolerant hardwood and tidal bronze fittings age deliberately.

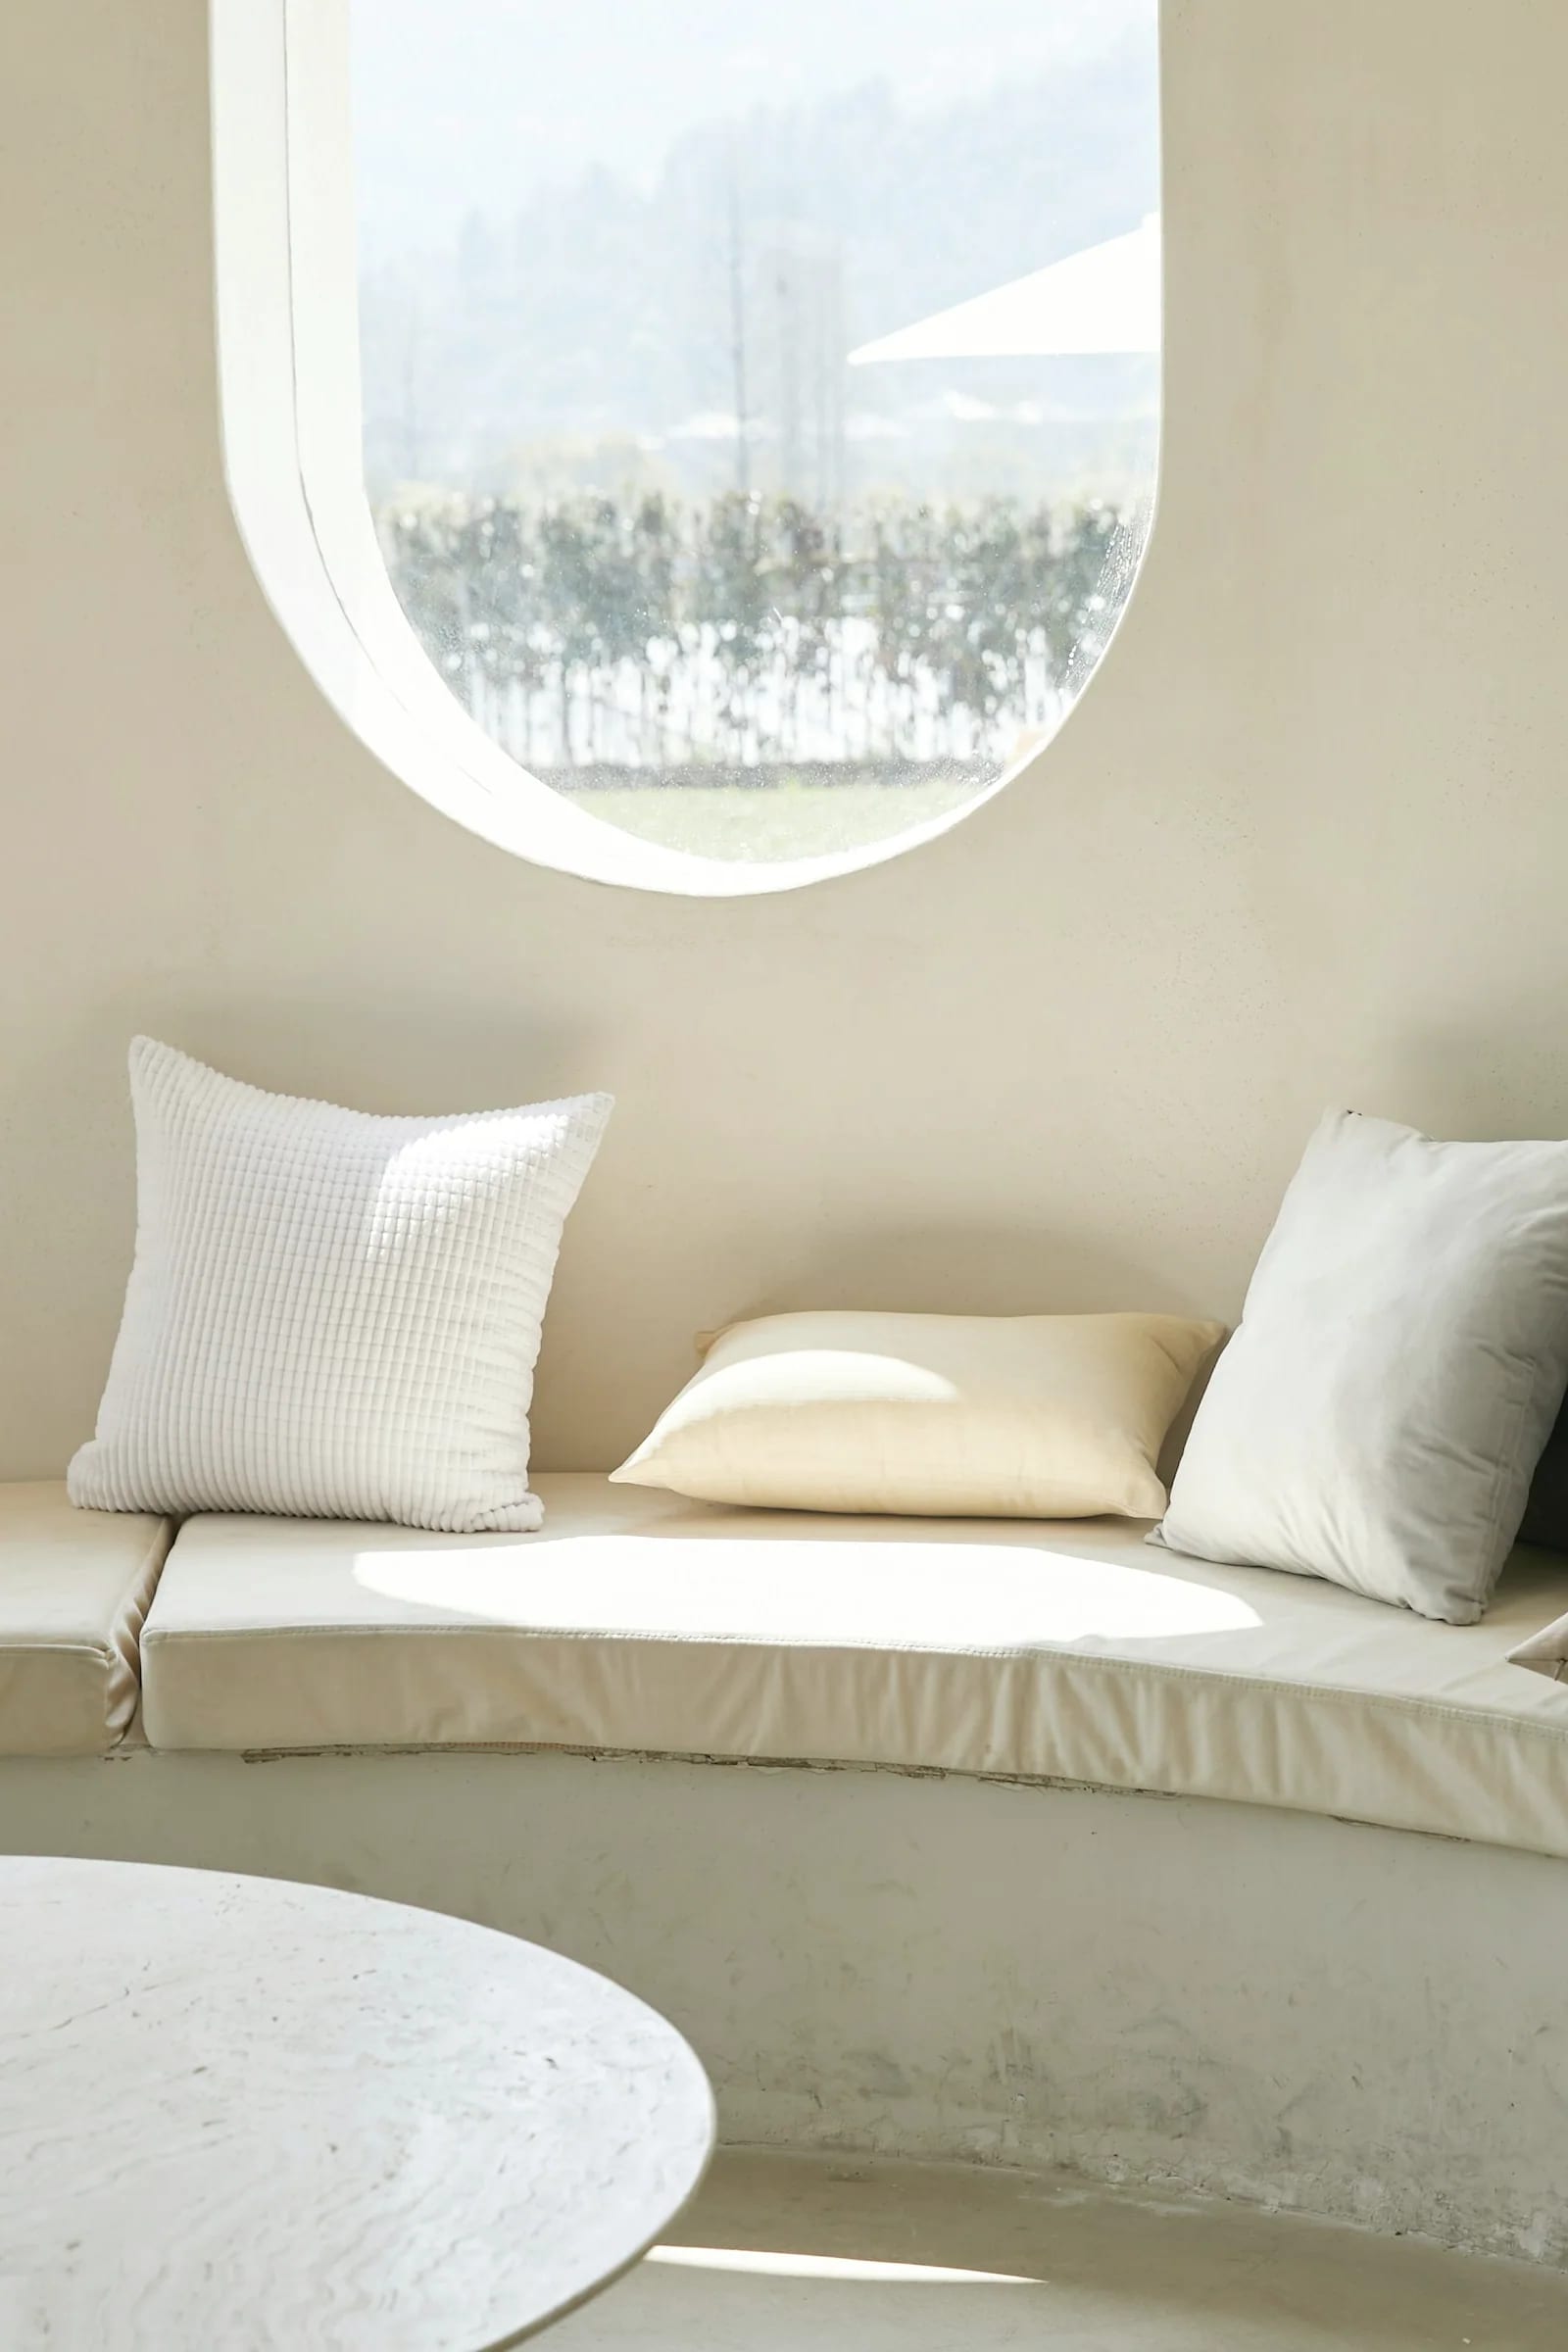
A built-in daybed under a round window in a warm plastered room
architechture

Structural Feat

9m cantilevered pool

Material Palette

Recycled concrete | Teak louvers | Living walls

Mesa Verde

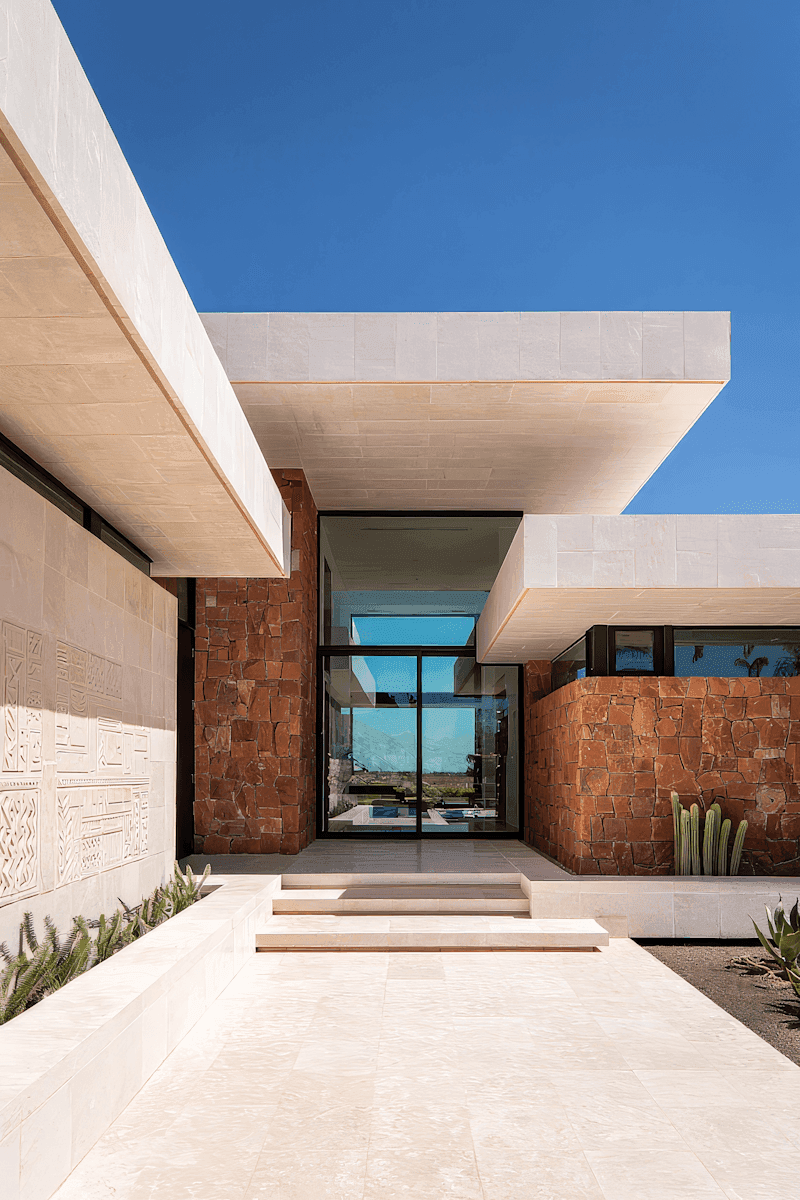
Three interlocking volumes in rammed adobe step down a desert mesa, housing a regional art archive. The building's thermal mass maintains 18°C internally year-round without supplemental HVAC. Slit apertures frame distant buttes like living paintings.

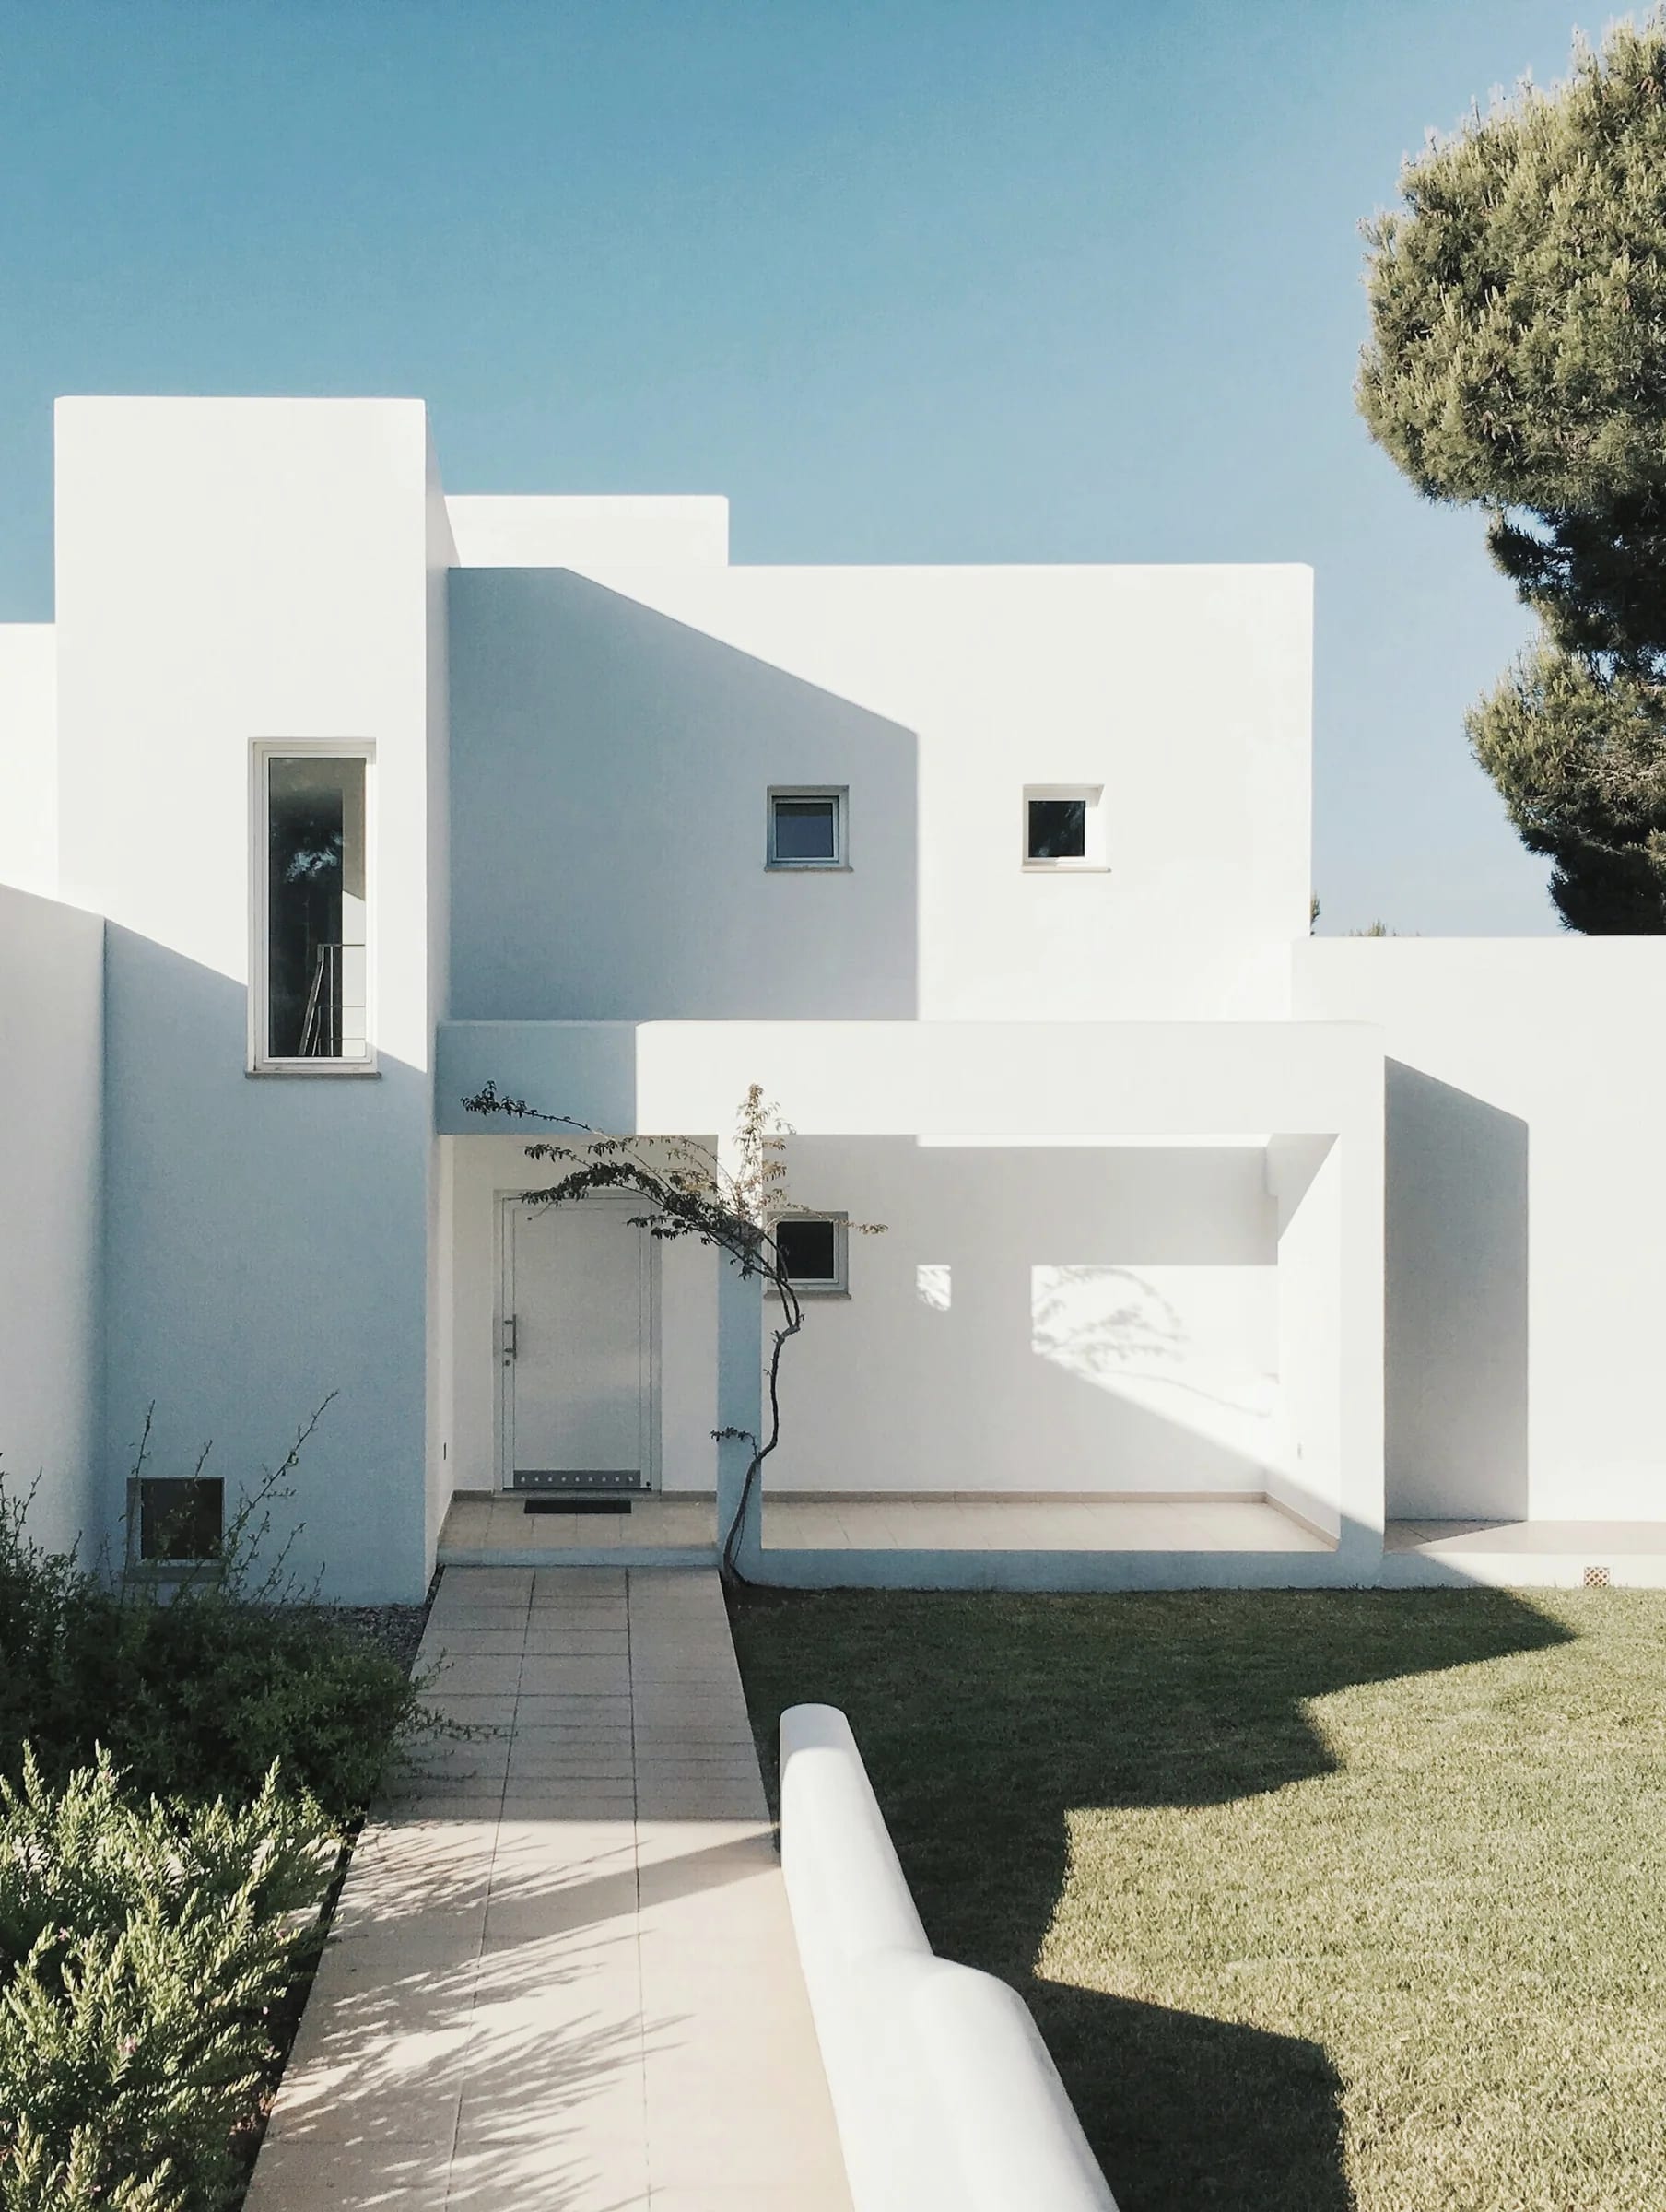
Stacked white volumes around a planted courtyard
architechture

Structural Feat

Parametric shell roof

Material Palette

Rammed adobe | Corten steel | Local stone

Warehouse & Loft

A century-old textile factory reborn as 48 live-work lofts with a ground-floor market hall. Original cast-iron columns and brick skin are preserved intact; new interventions read as guest layers, never impostors.

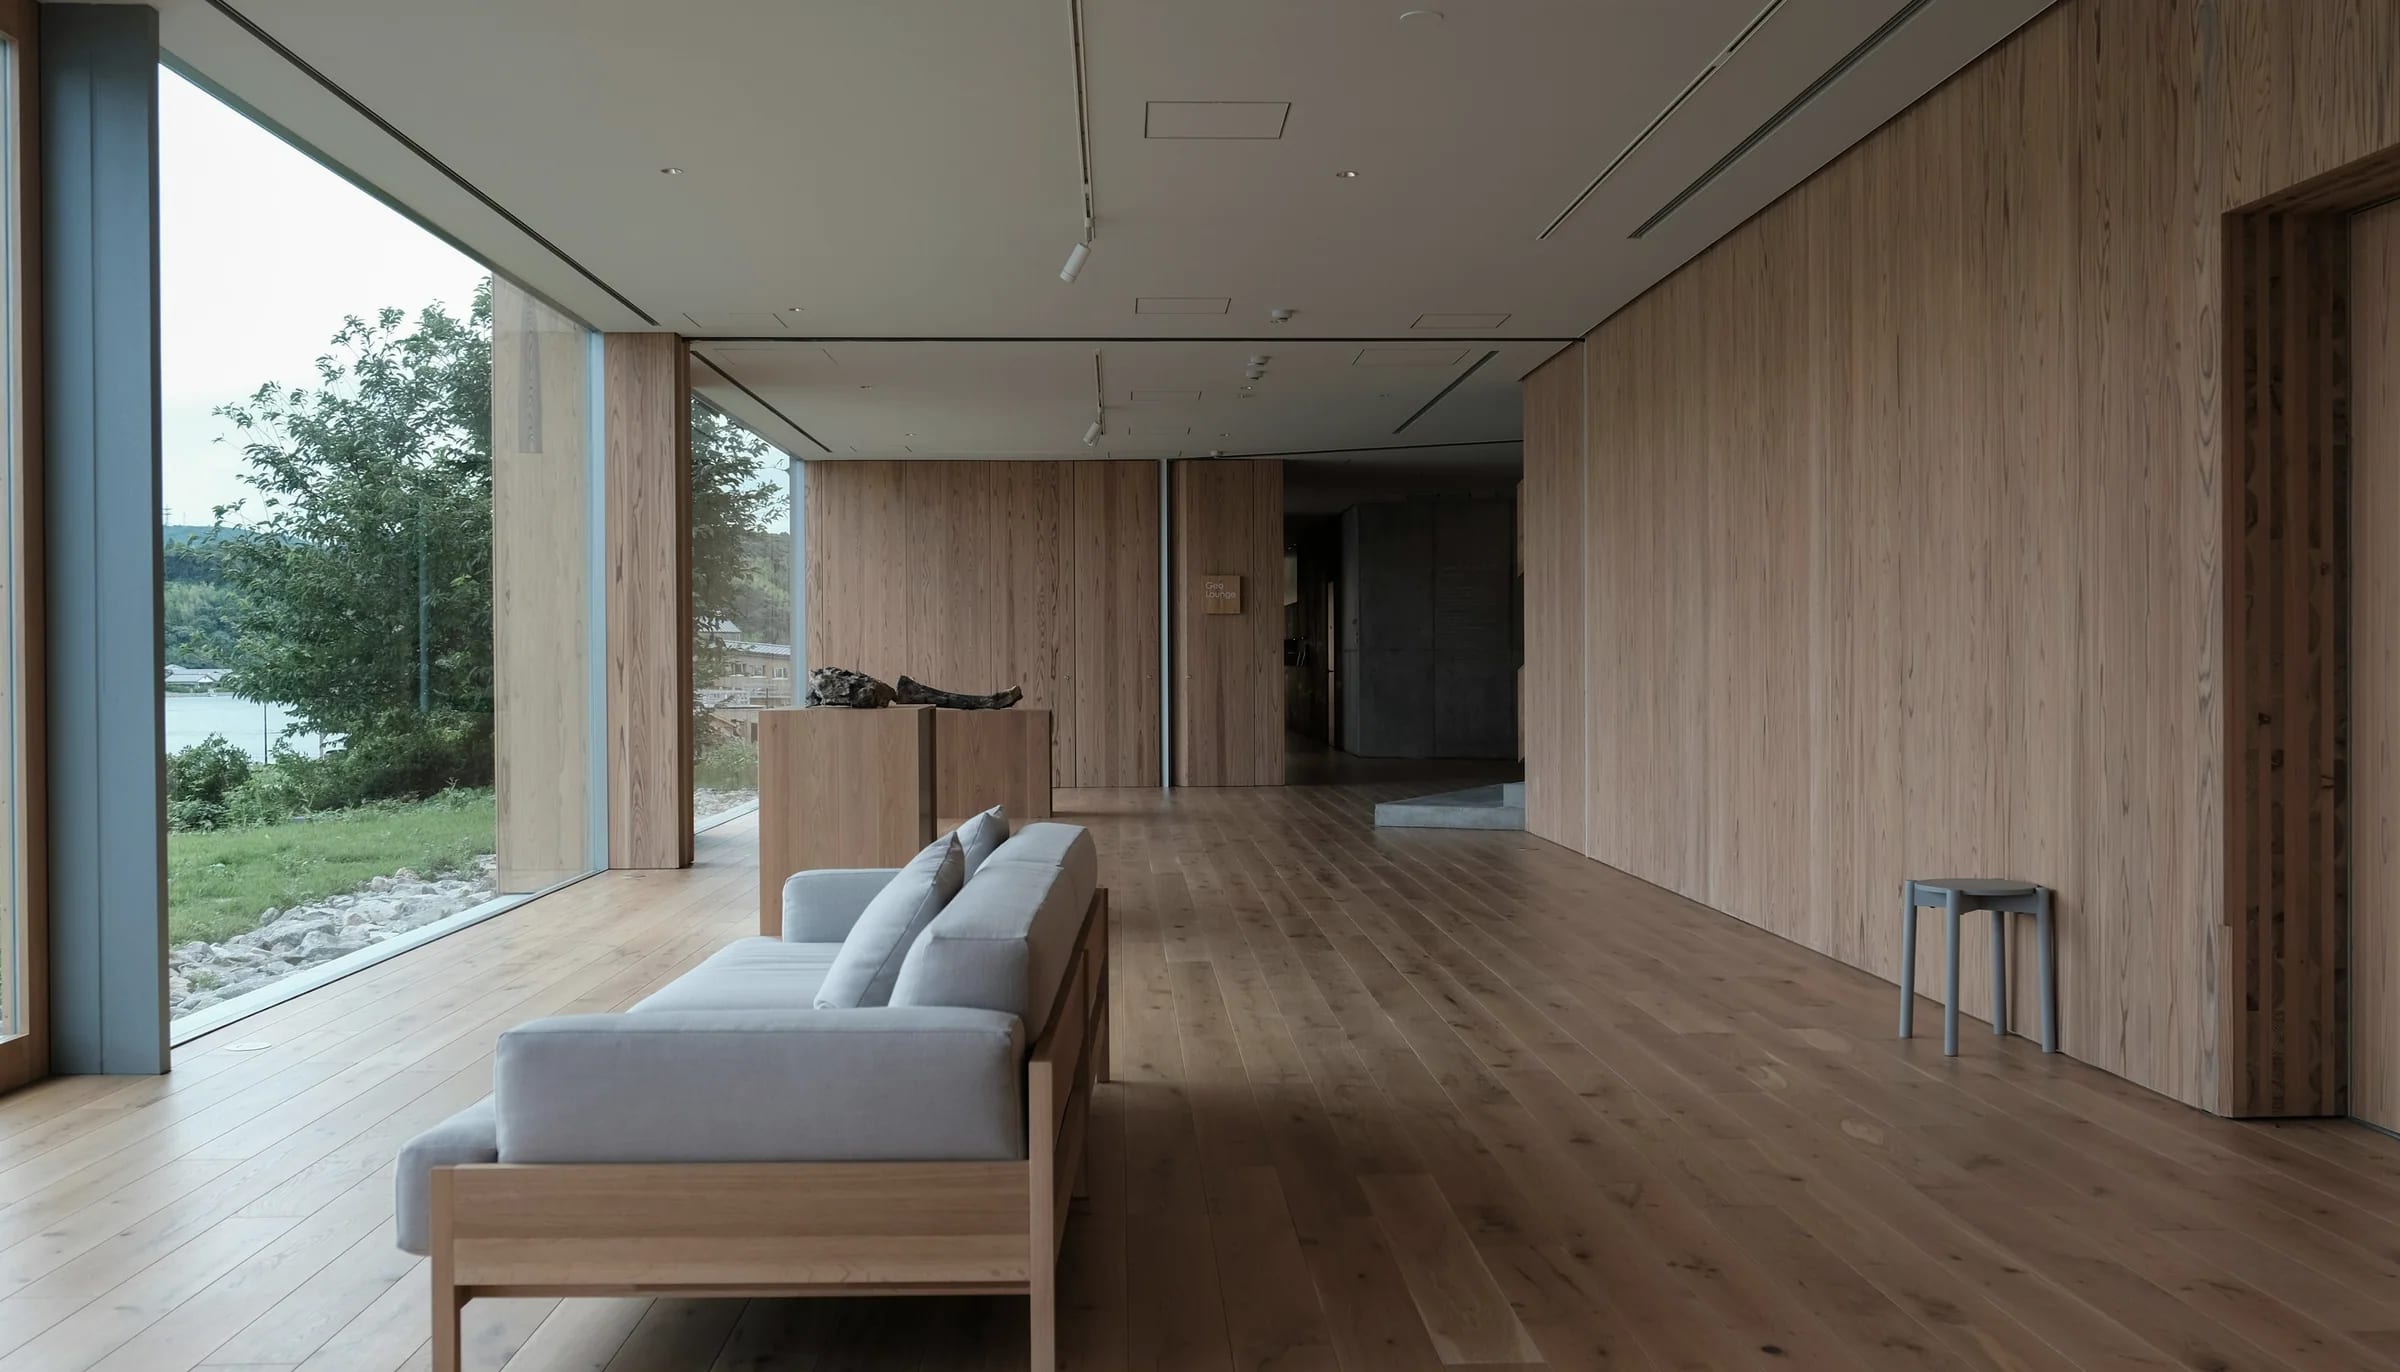
An oak-lined living room opening to a distant view
architechture

Structural Feat

Parametric shell roof

Material Palette

Recycled concrete | Teak louvers | Living walls

Salt House

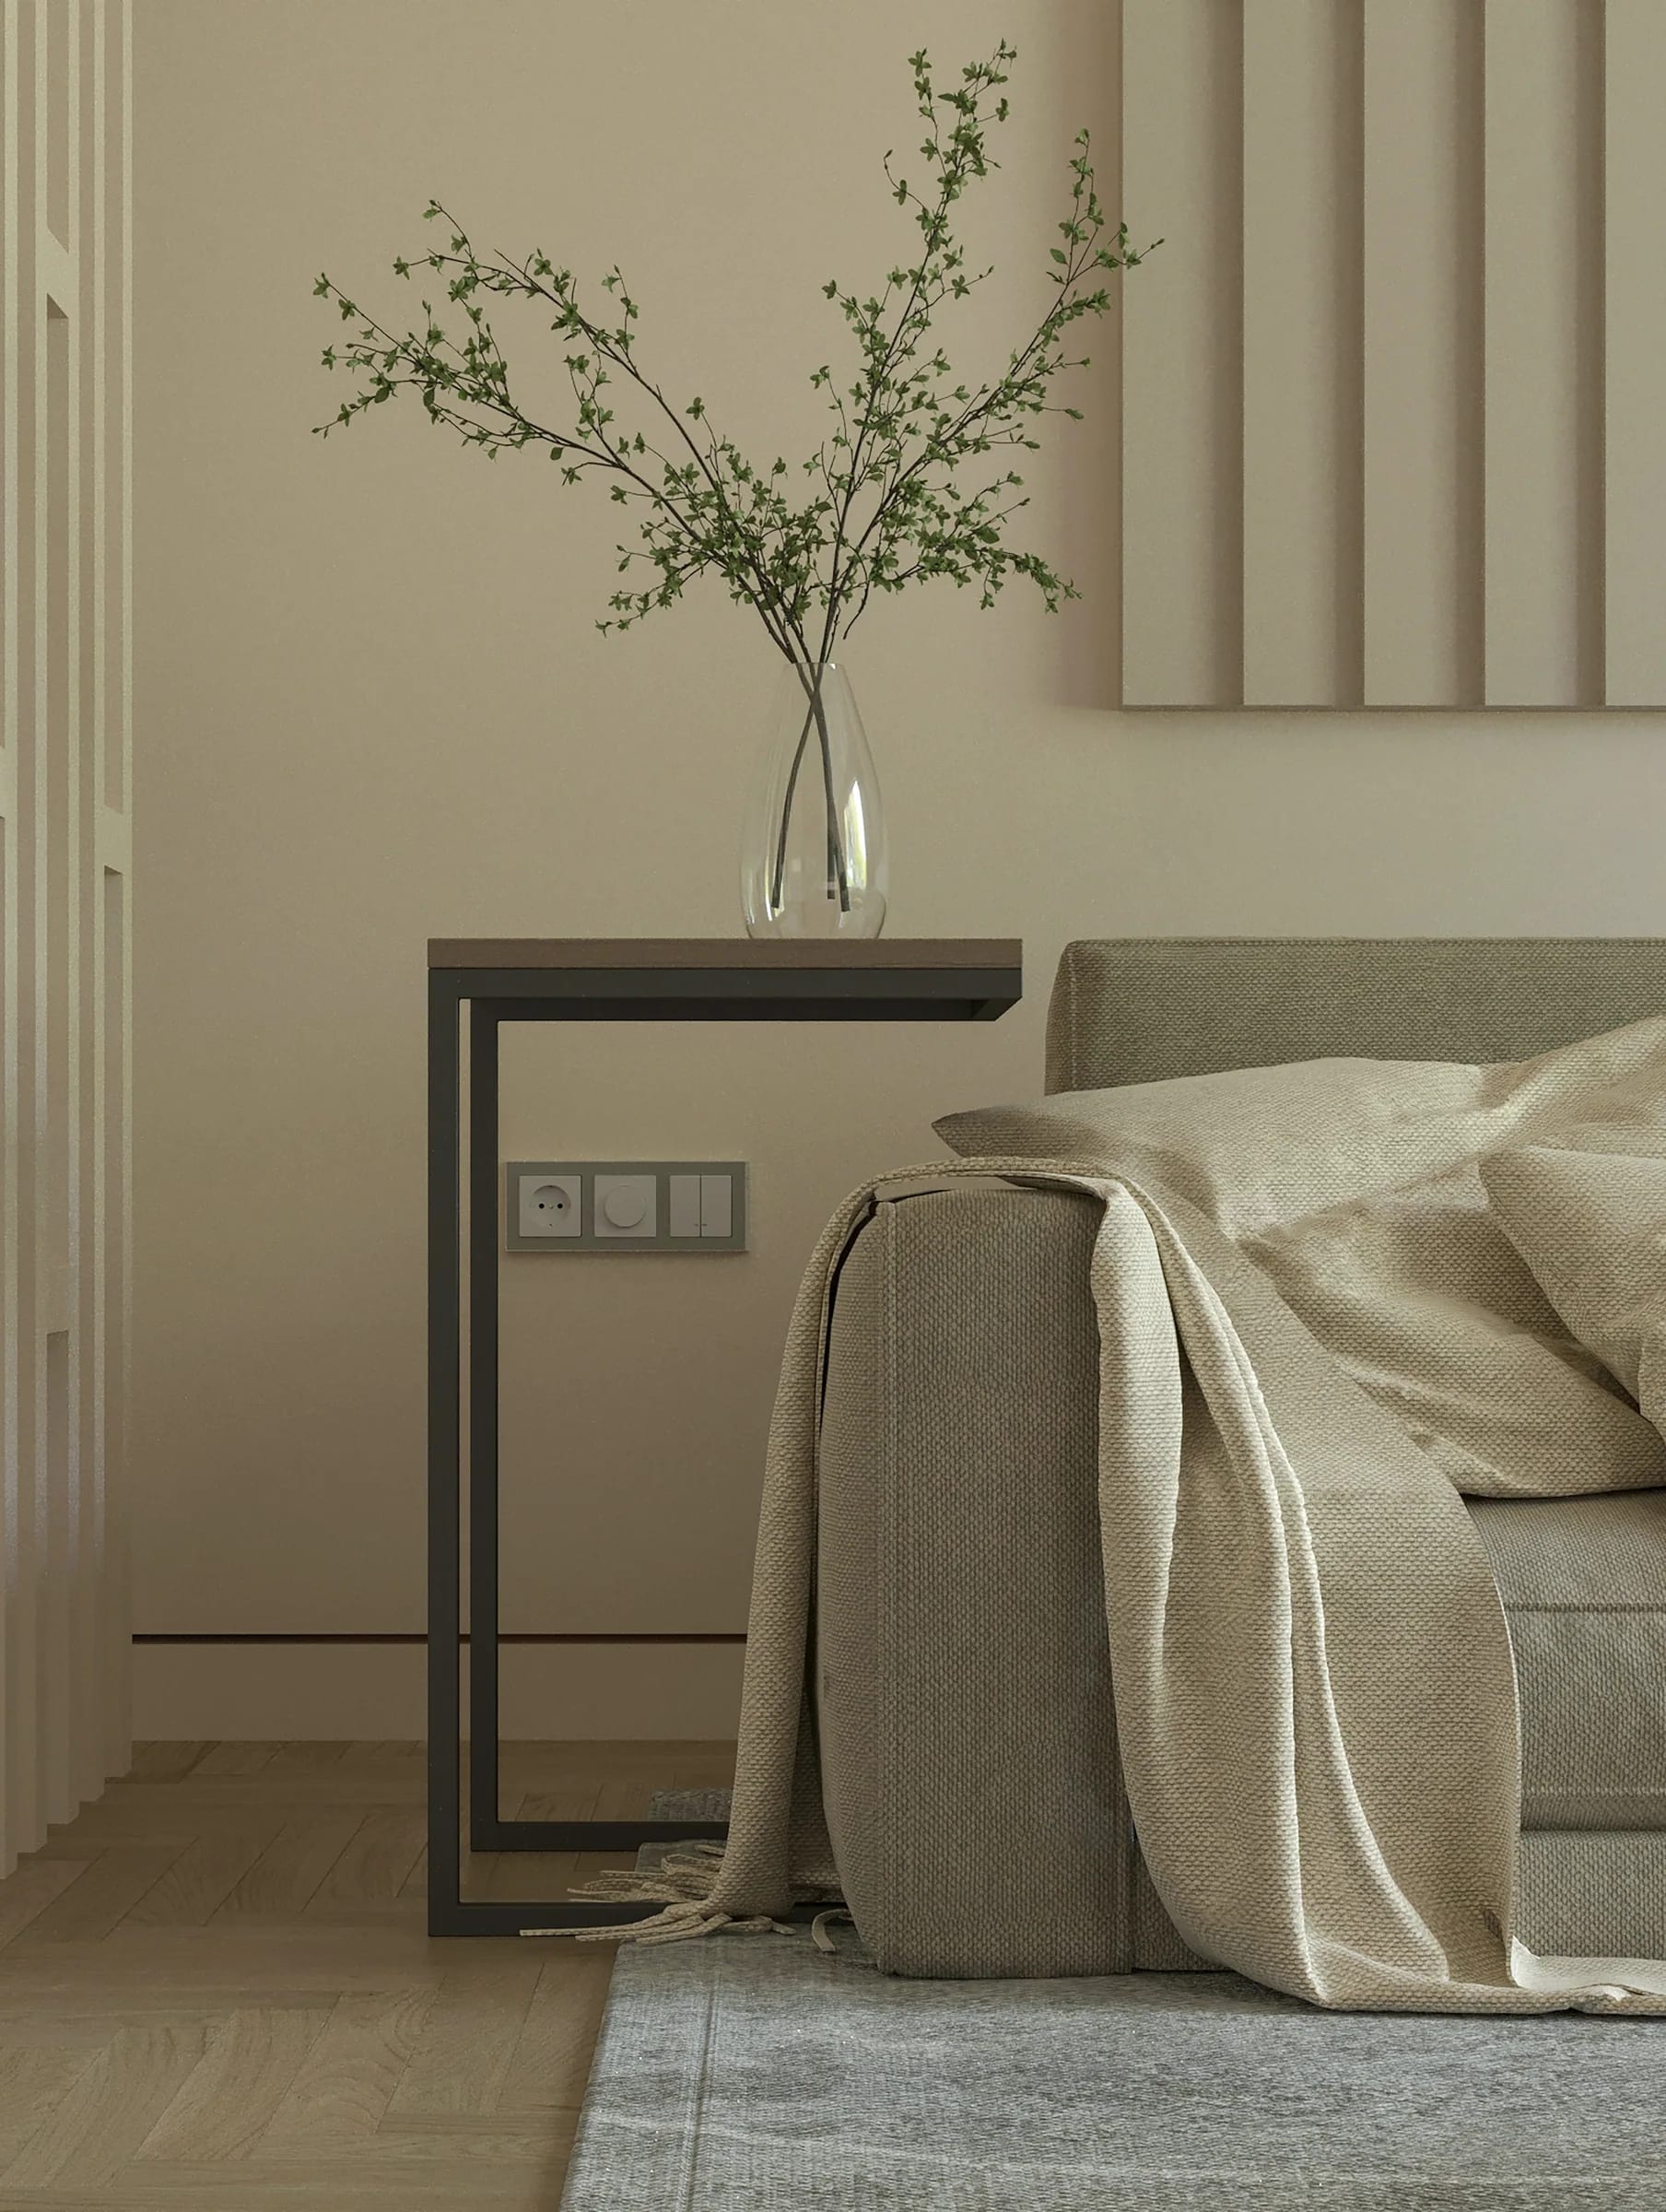
Supply chain chaos costs billions. Aero needed clarity in motion. We rebuilt their platform to turn predictive data into visual foresight—helping clients cut delays by 38%. The redesign positioned Aero as a category leader in smart logistics.

A linen-dressed bed beside a curtained window in morning light
architechture interior

Structural Feat

100-yr facade retained

Material Palette

Exposed brick | Cast iron | CLT floors

Eastern Light Studio

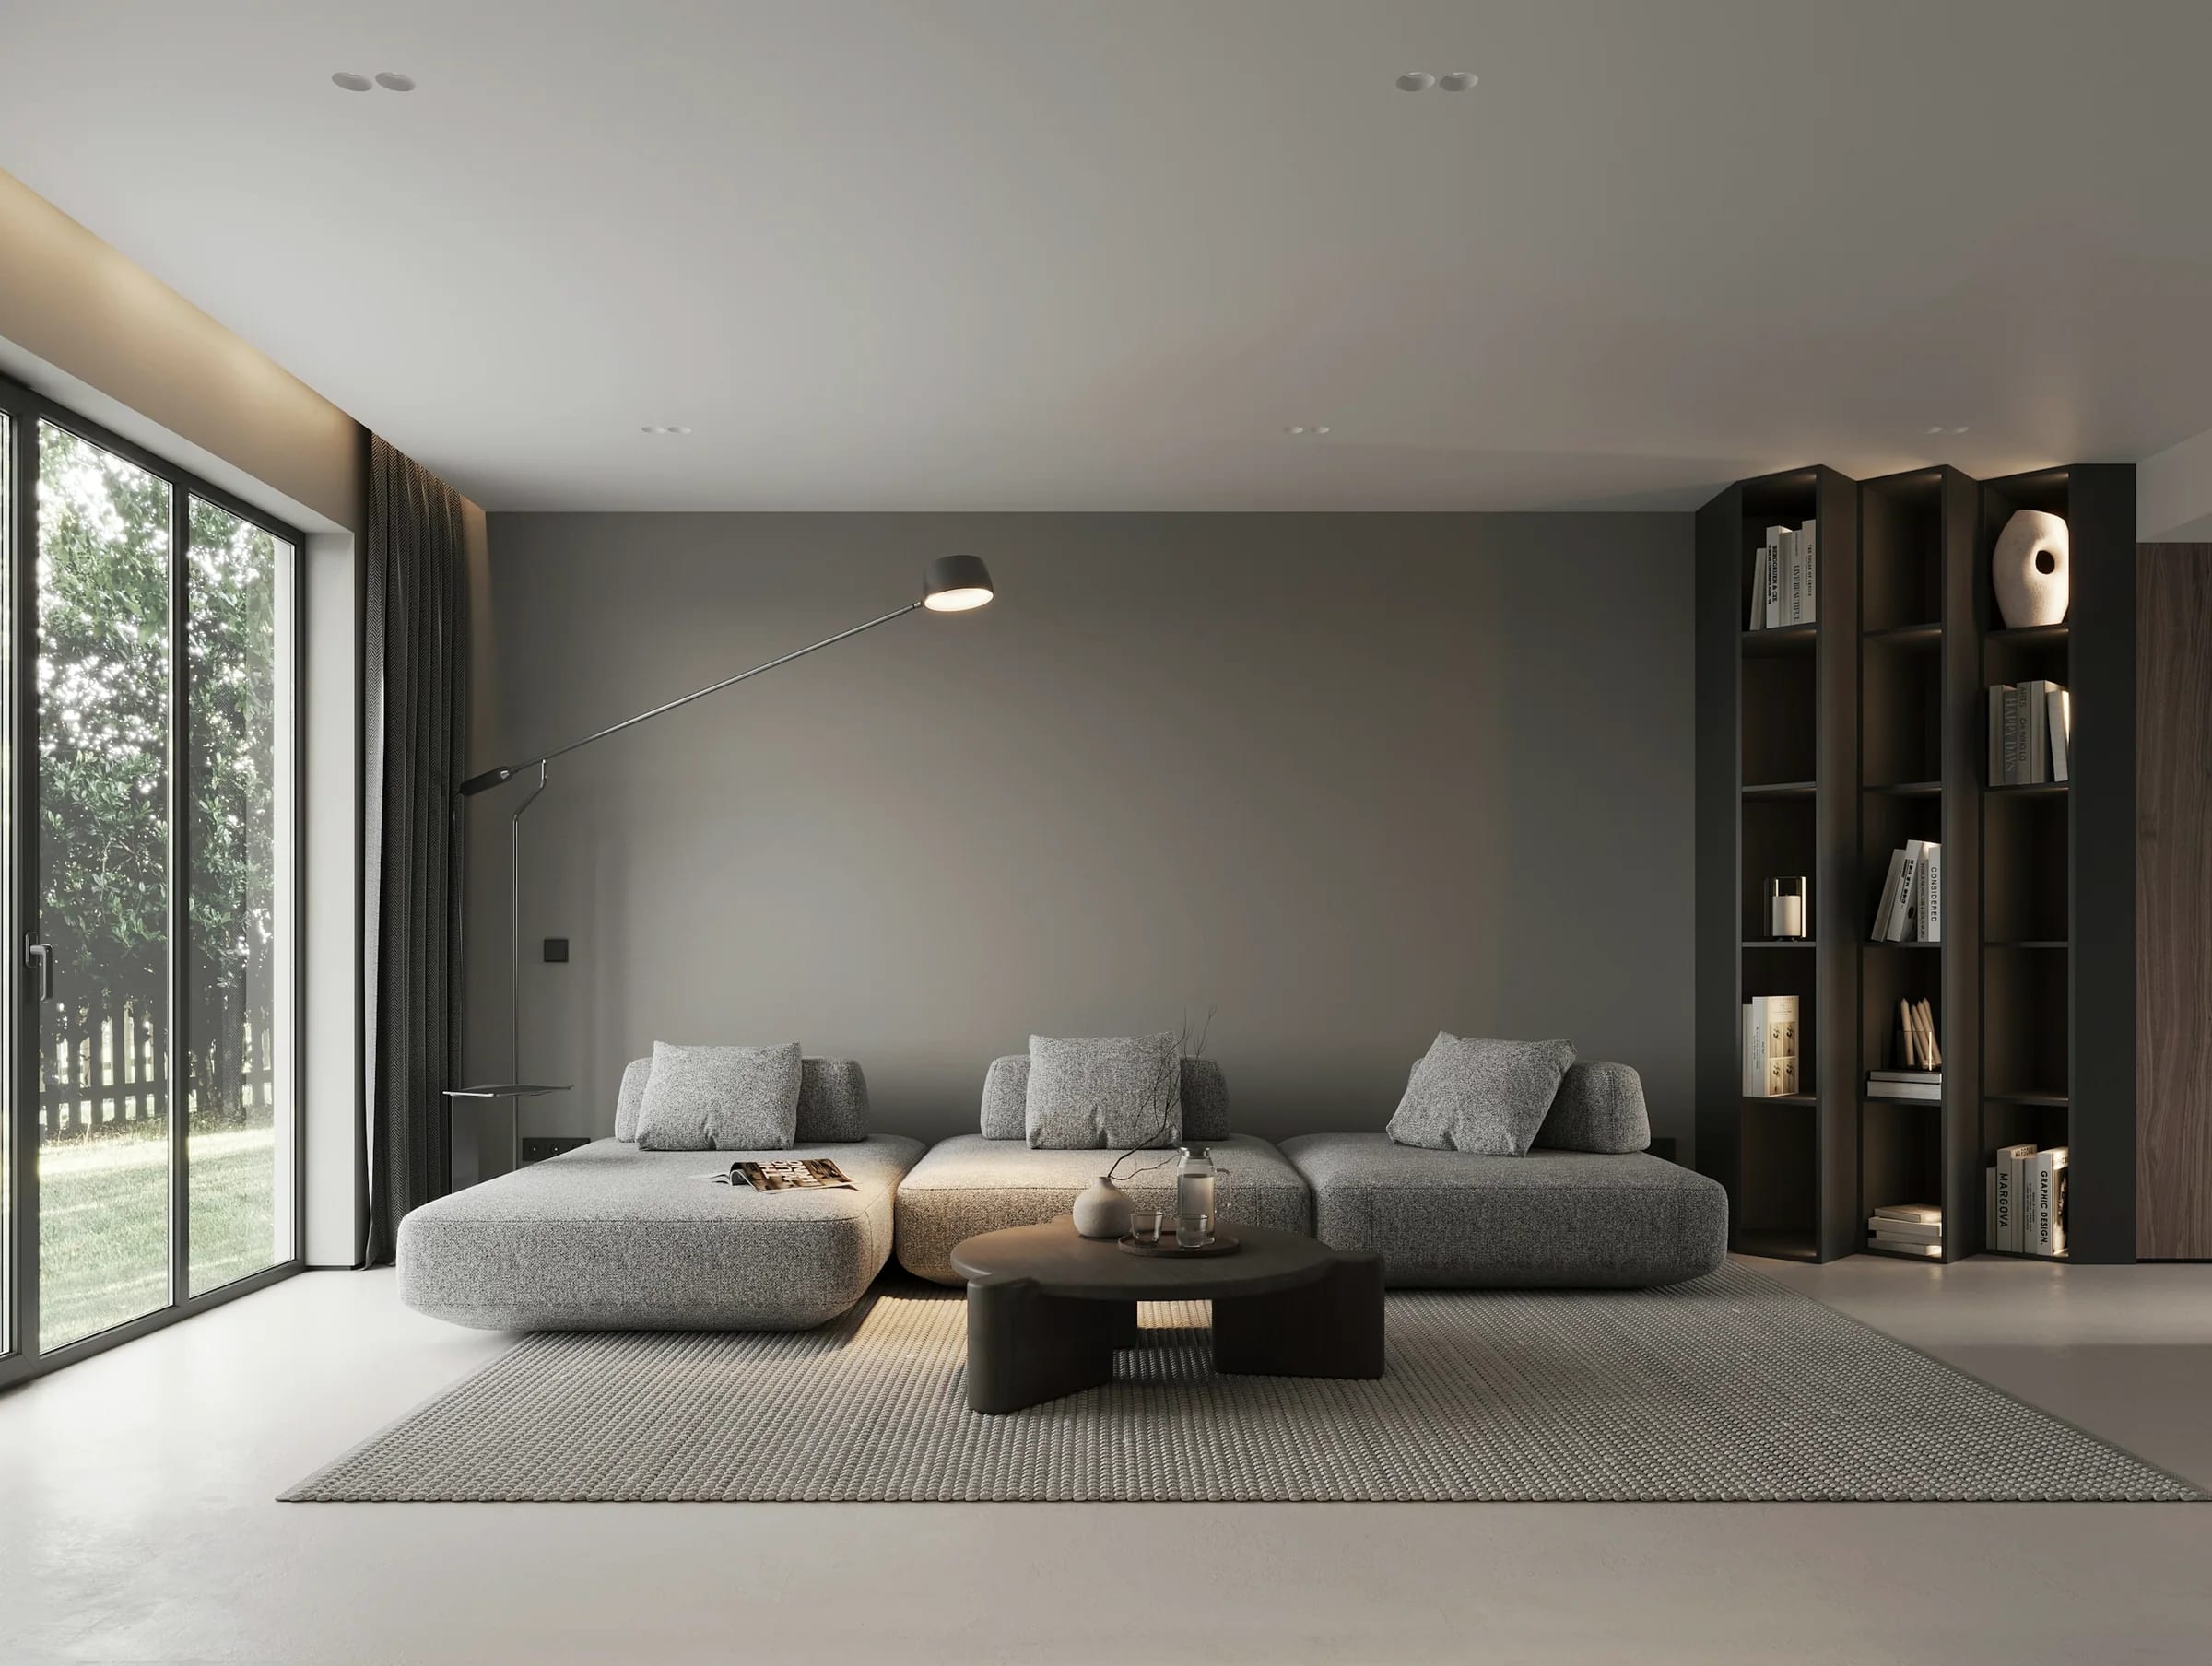
Orbit needed a way to stand out in a sea of analytics dashboards. We positioned them around clarity, not complexity. The UI was rebuilt to focus on guided storytelling through data, and an adaptive design system made the experience human and intuitive. Post-launch, Orbit saw a 230% increase in trial conversions and raised a $24M Series B.

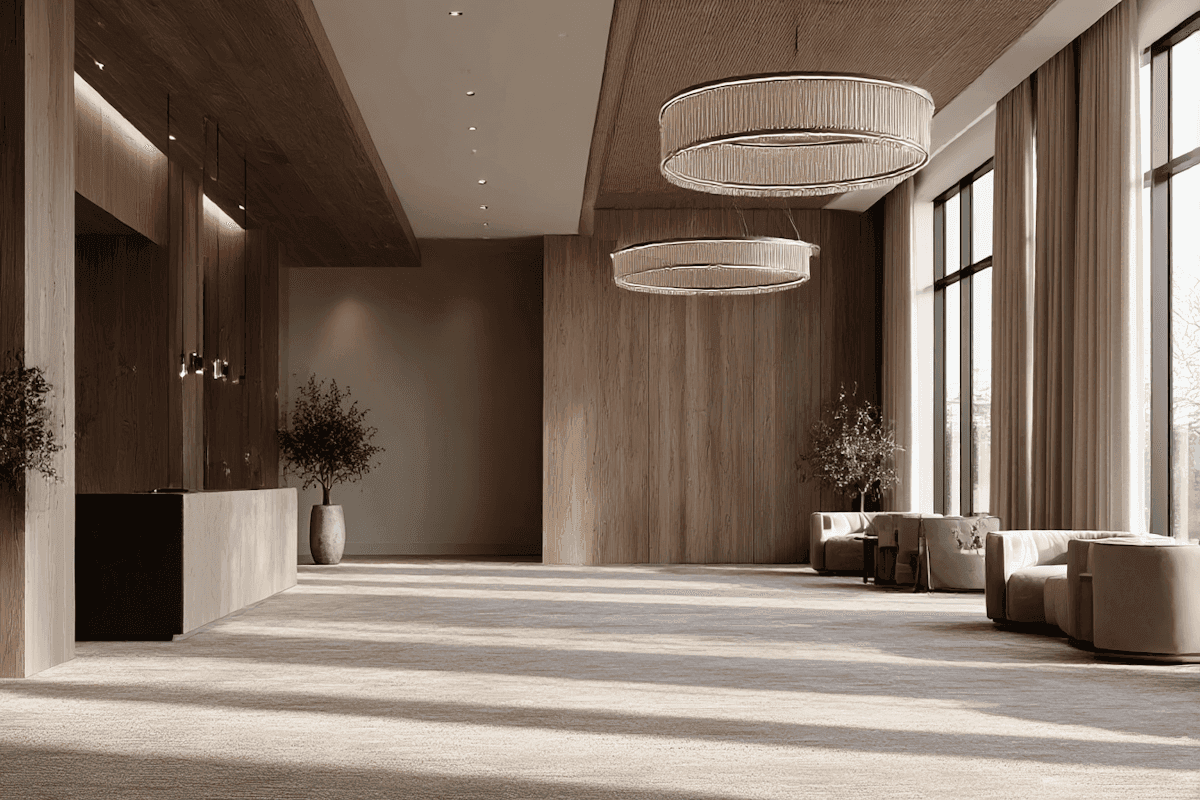
An open-plan room with low seating looking onto a garden
architechture interior

Structural Feat

100-yr facade retained

Material Palette

Accoya timber | Tidal bronze | Glass fiber

02Faqs

Real Answers.

Here you’ll find answers to the questions we’re most often asked from our process and timelines to collaboration.

Our studio approaches every project as a long-term relationship — built on transparency, trust, and shared vision for space.

Contact us